Building on what is already there.
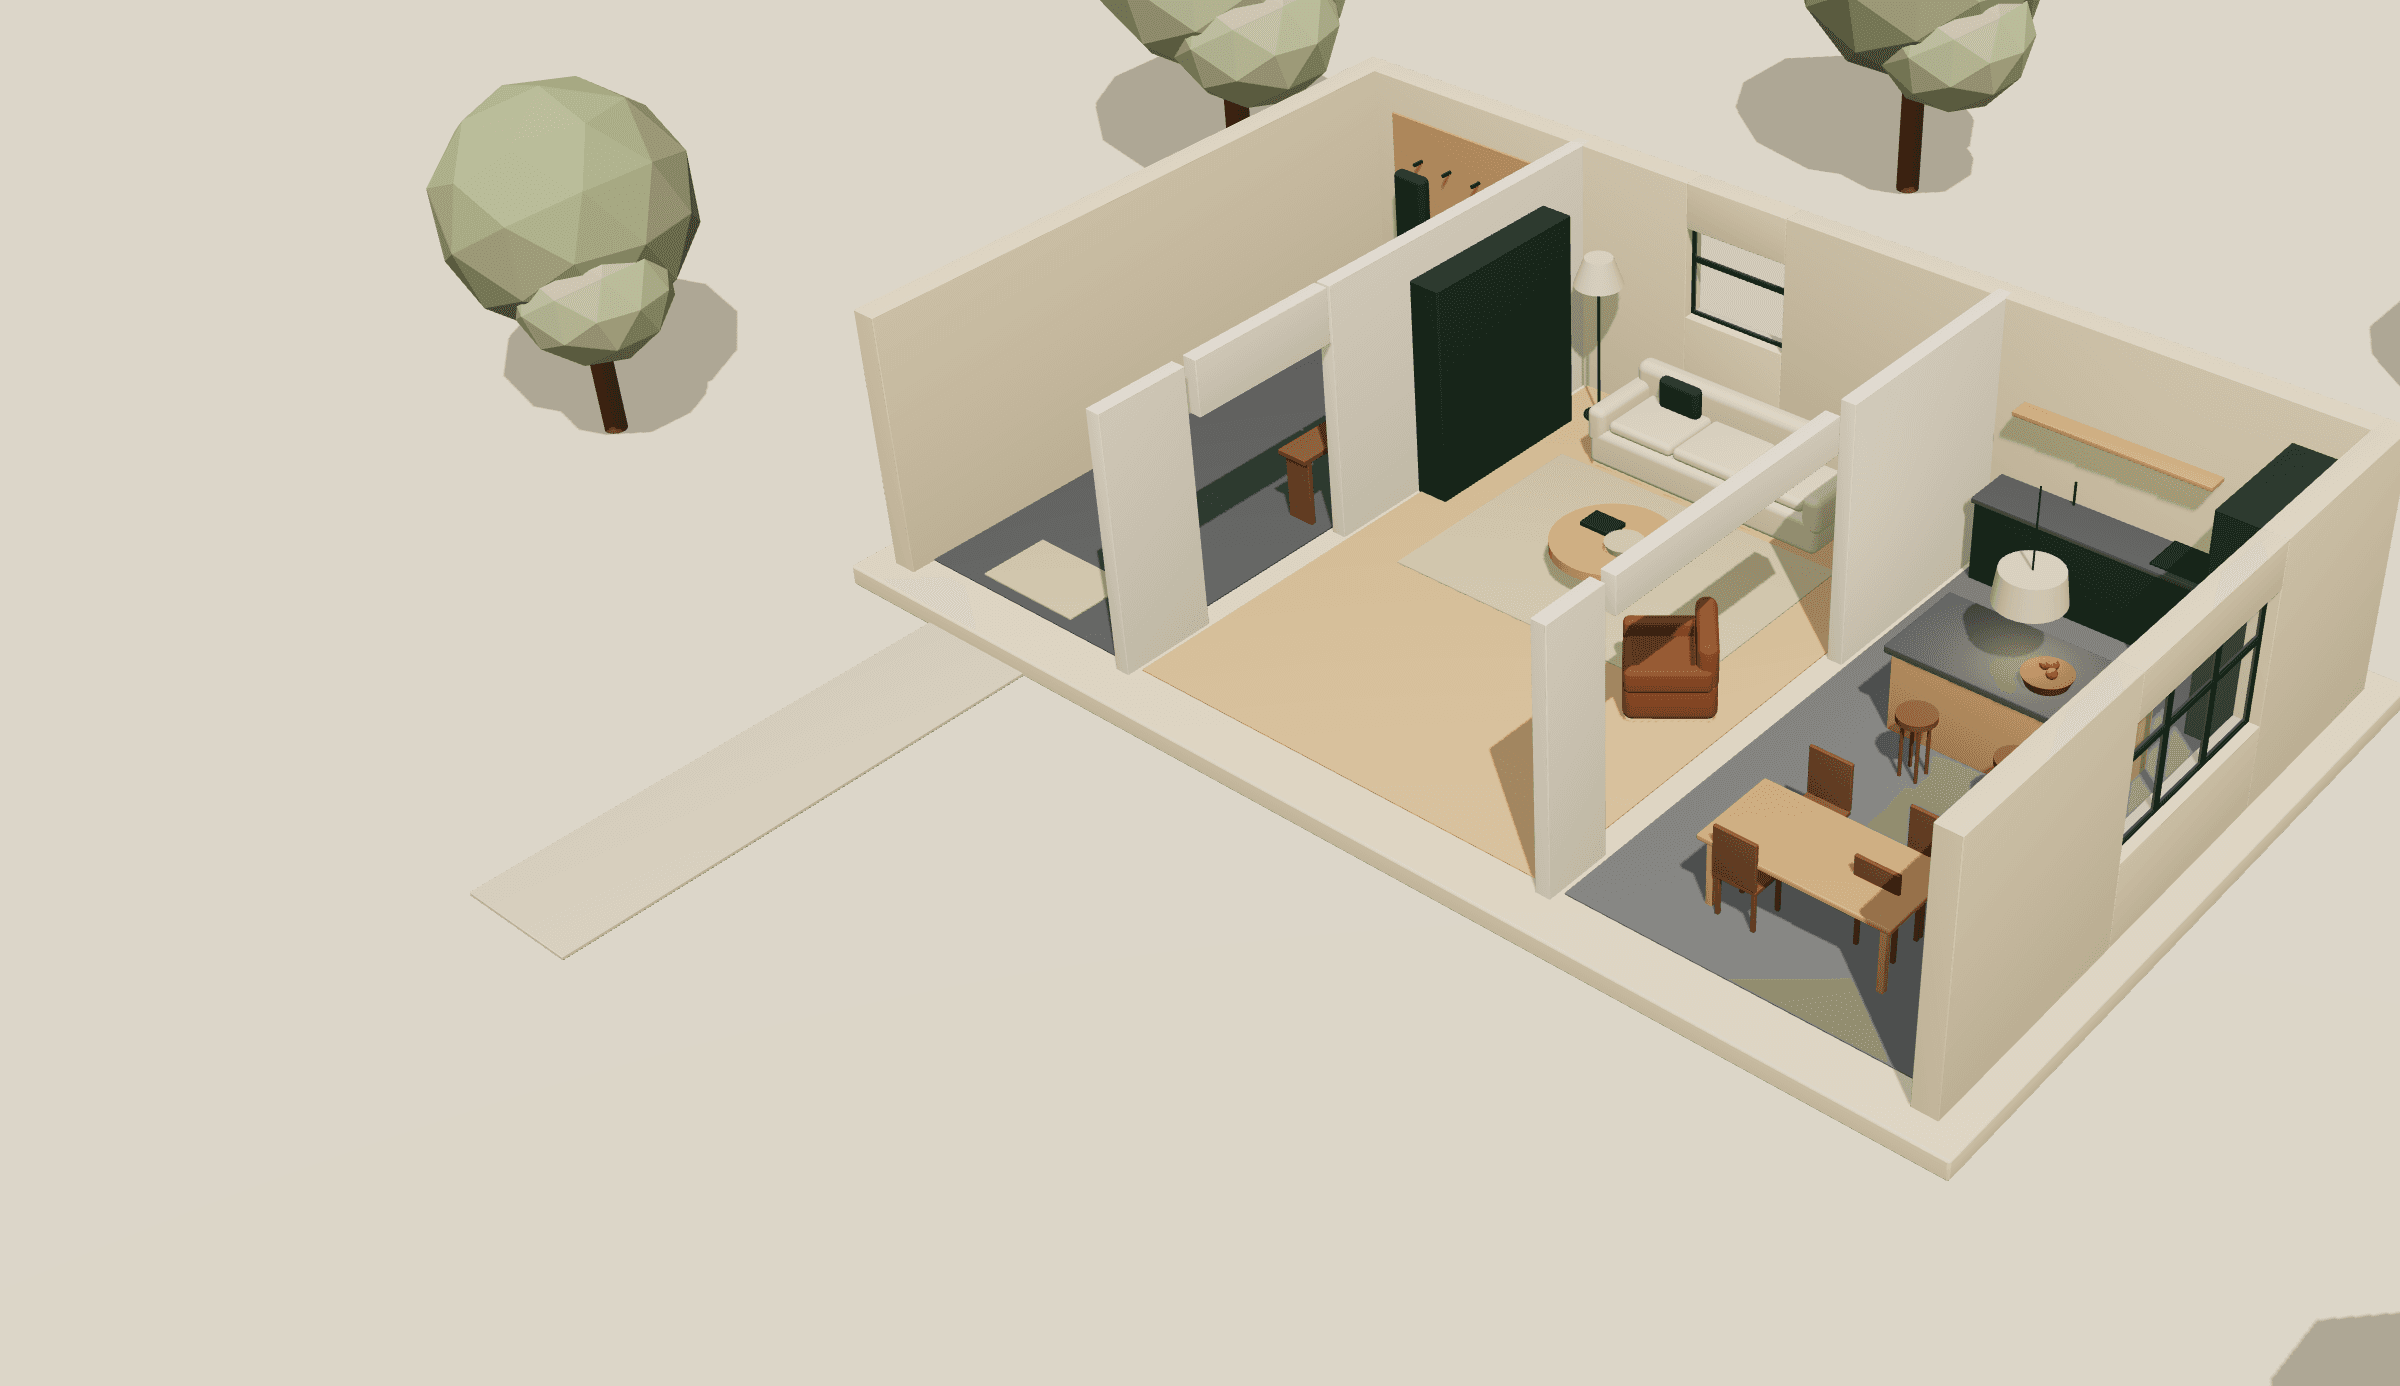
Interior design and architecture for homes in Limburg. Scroll and watch a house being furnished, from shell to floor plan.
The shell
First the house as it stands: marl walls half a metre thick, oak trusses and a south-facing facade. Then the roof comes off.
Entrance
A wide, low hall with an oak bench and a bluestone floor that copes with wet boots.
Living room
A low linen sofa, a round table in solid oak and a bookcase that becomes the partition wall.
Kitchen
Green-stained oak along the back wall, an island with a bluestone top and a single lamp above the work.
Floor plan
Every piece is to scale before a single stone is moved. You decide at the table, not on site.
How it turned out
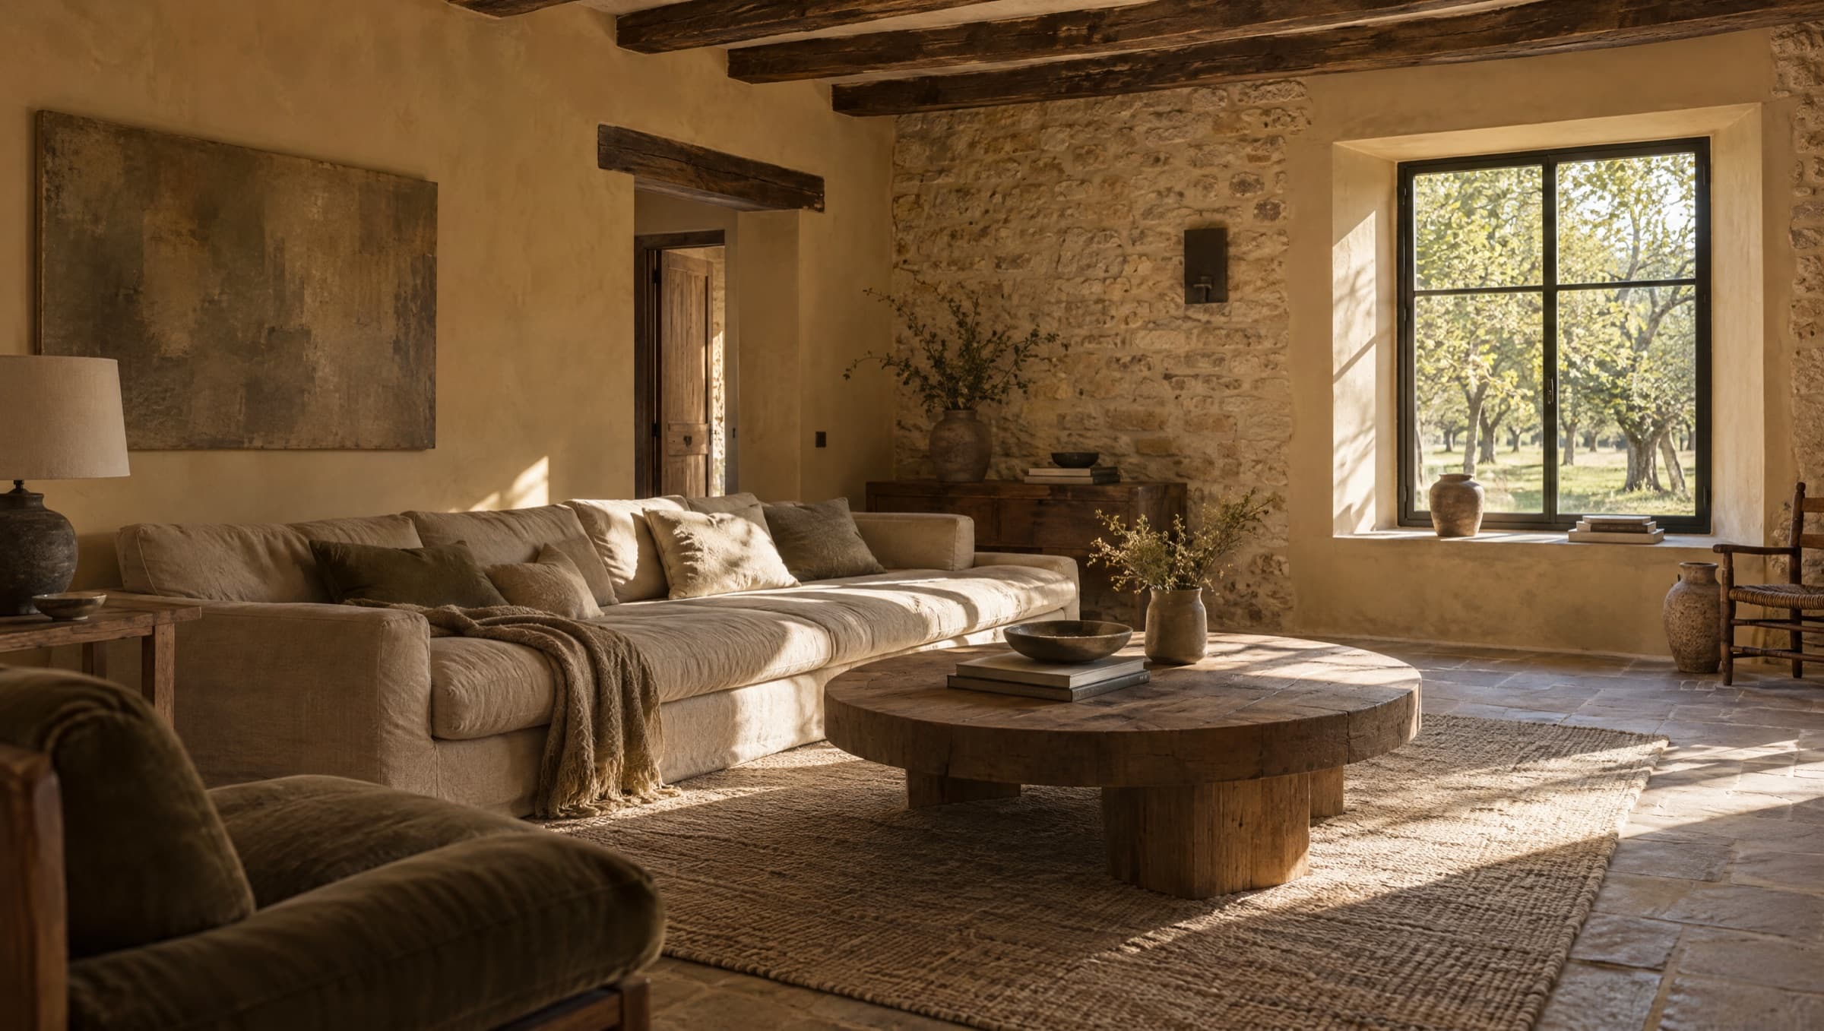
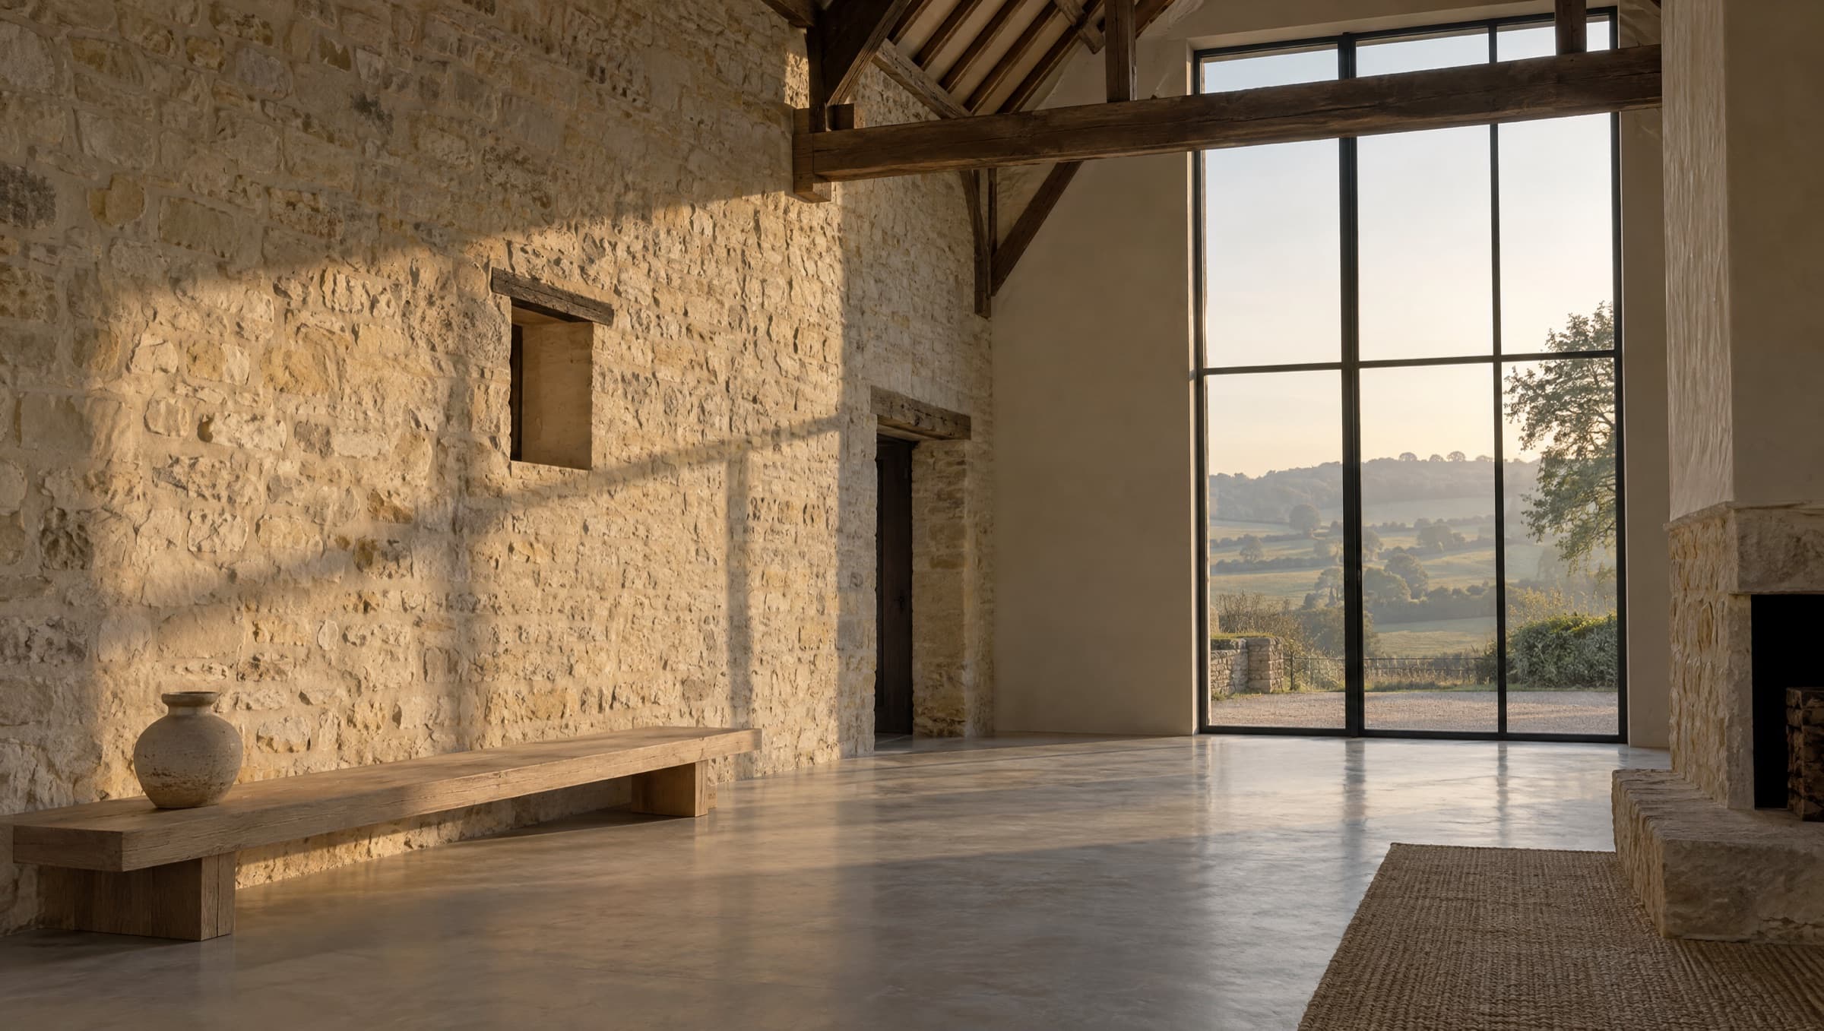
The same living room, a year later. Clay plaster, linen and oak in the afternoon light.

Building on what is already there.
Interior design and architecture for homes in Limburg. Scroll and watch a house being furnished, from shell to floor plan.
Look first
The shell
First the house as it stands: marl walls half a metre thick, oak trusses and a south-facing facade. Then the roof comes off.
- Marl
Coming in
Entrance
A wide, low hall with an oak bench and a bluestone floor that copes with wet boots.
- Bluestone
- Oak
- Wool
Sitting
Living room
A low linen sofa, a round table in solid oak and a bookcase that becomes the partition wall.
- Linen
- Oak
- Green oak
- Leather
Cooking and eating
Kitchen
Green-stained oak along the back wall, an island with a bluestone top and a single lamp above the work.
- Green oak
- Bluestone
- Oak
Everything in place
Floor plan
Every piece is to scale before a single stone is moved. You decide at the table, not on site.
Completed in 2025
How it turned out
The same living room, a year later. Clay plaster, linen and oak in the afternoon light.
See Huis KruisbergDaalwerk is an interior design and architecture studio in Schin op Geul. We work on houses that already have a life behind them, and on new houses that still have to earn one.
About the studioEvery project is different, but it always starts with the house itself and ends with the detail.
Renovation and restoration
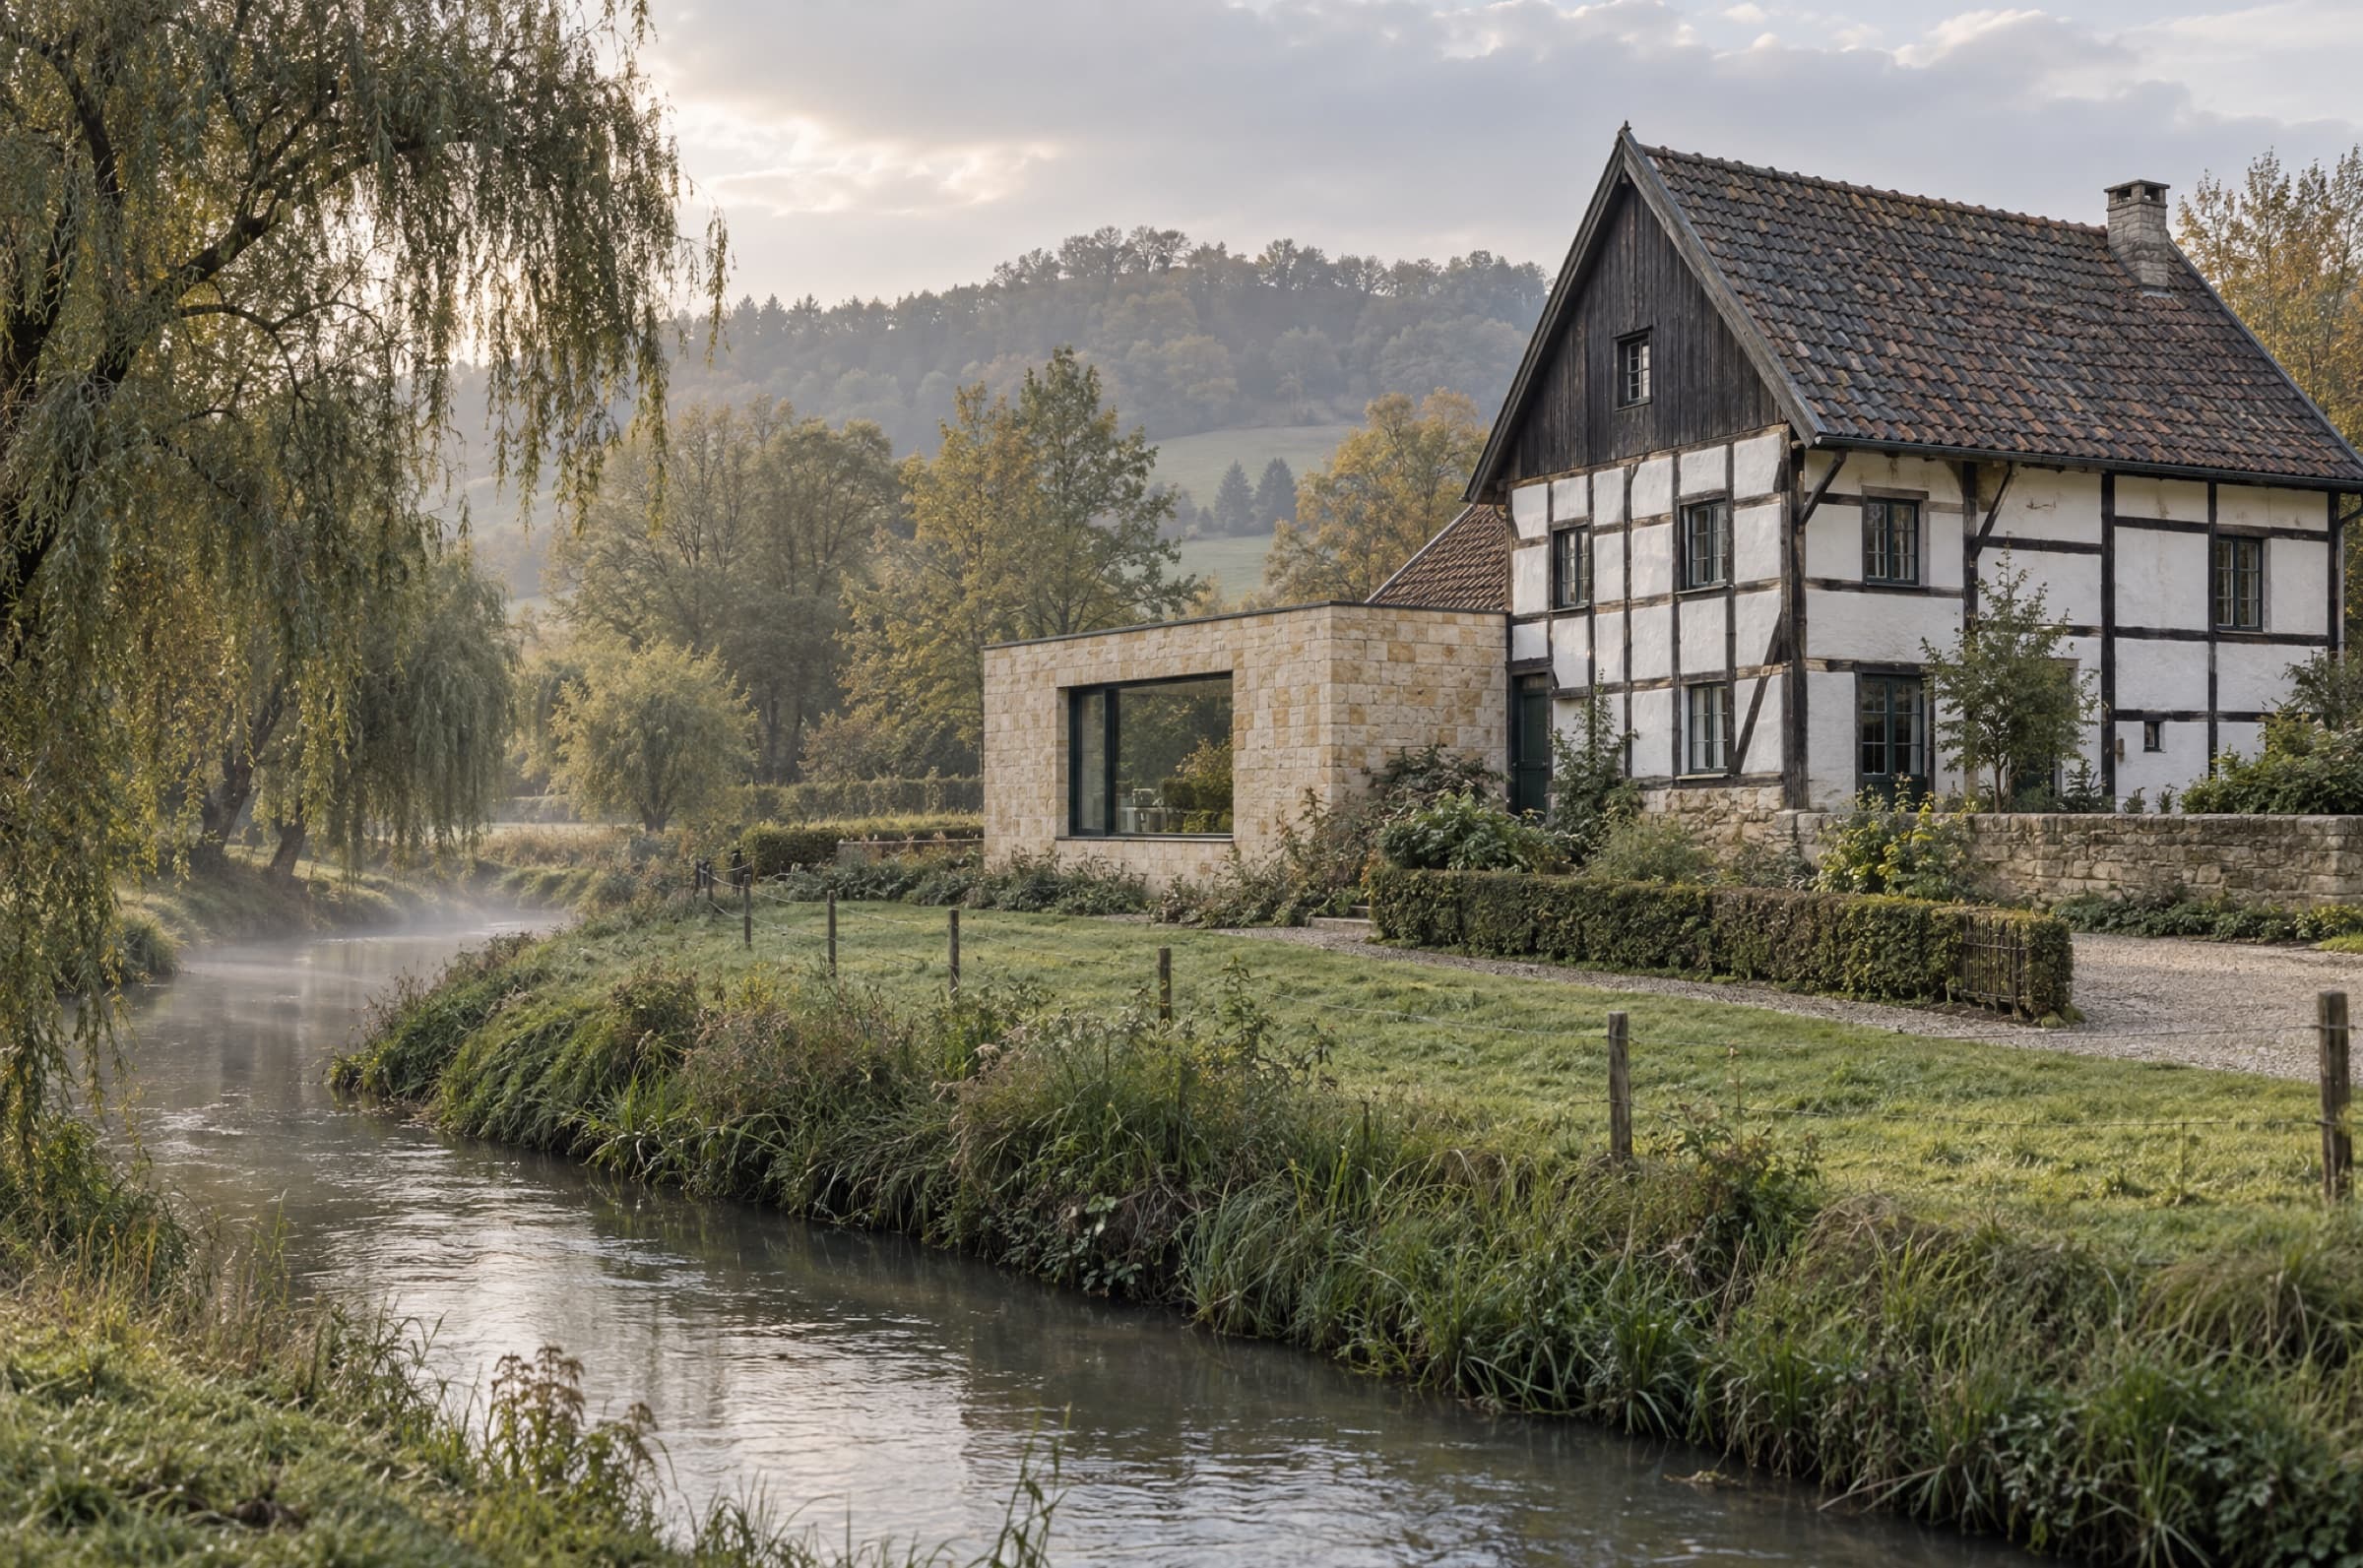
Farmsteads, timber-framed houses and town houses given a new life.
More about this serviceInterior architecture
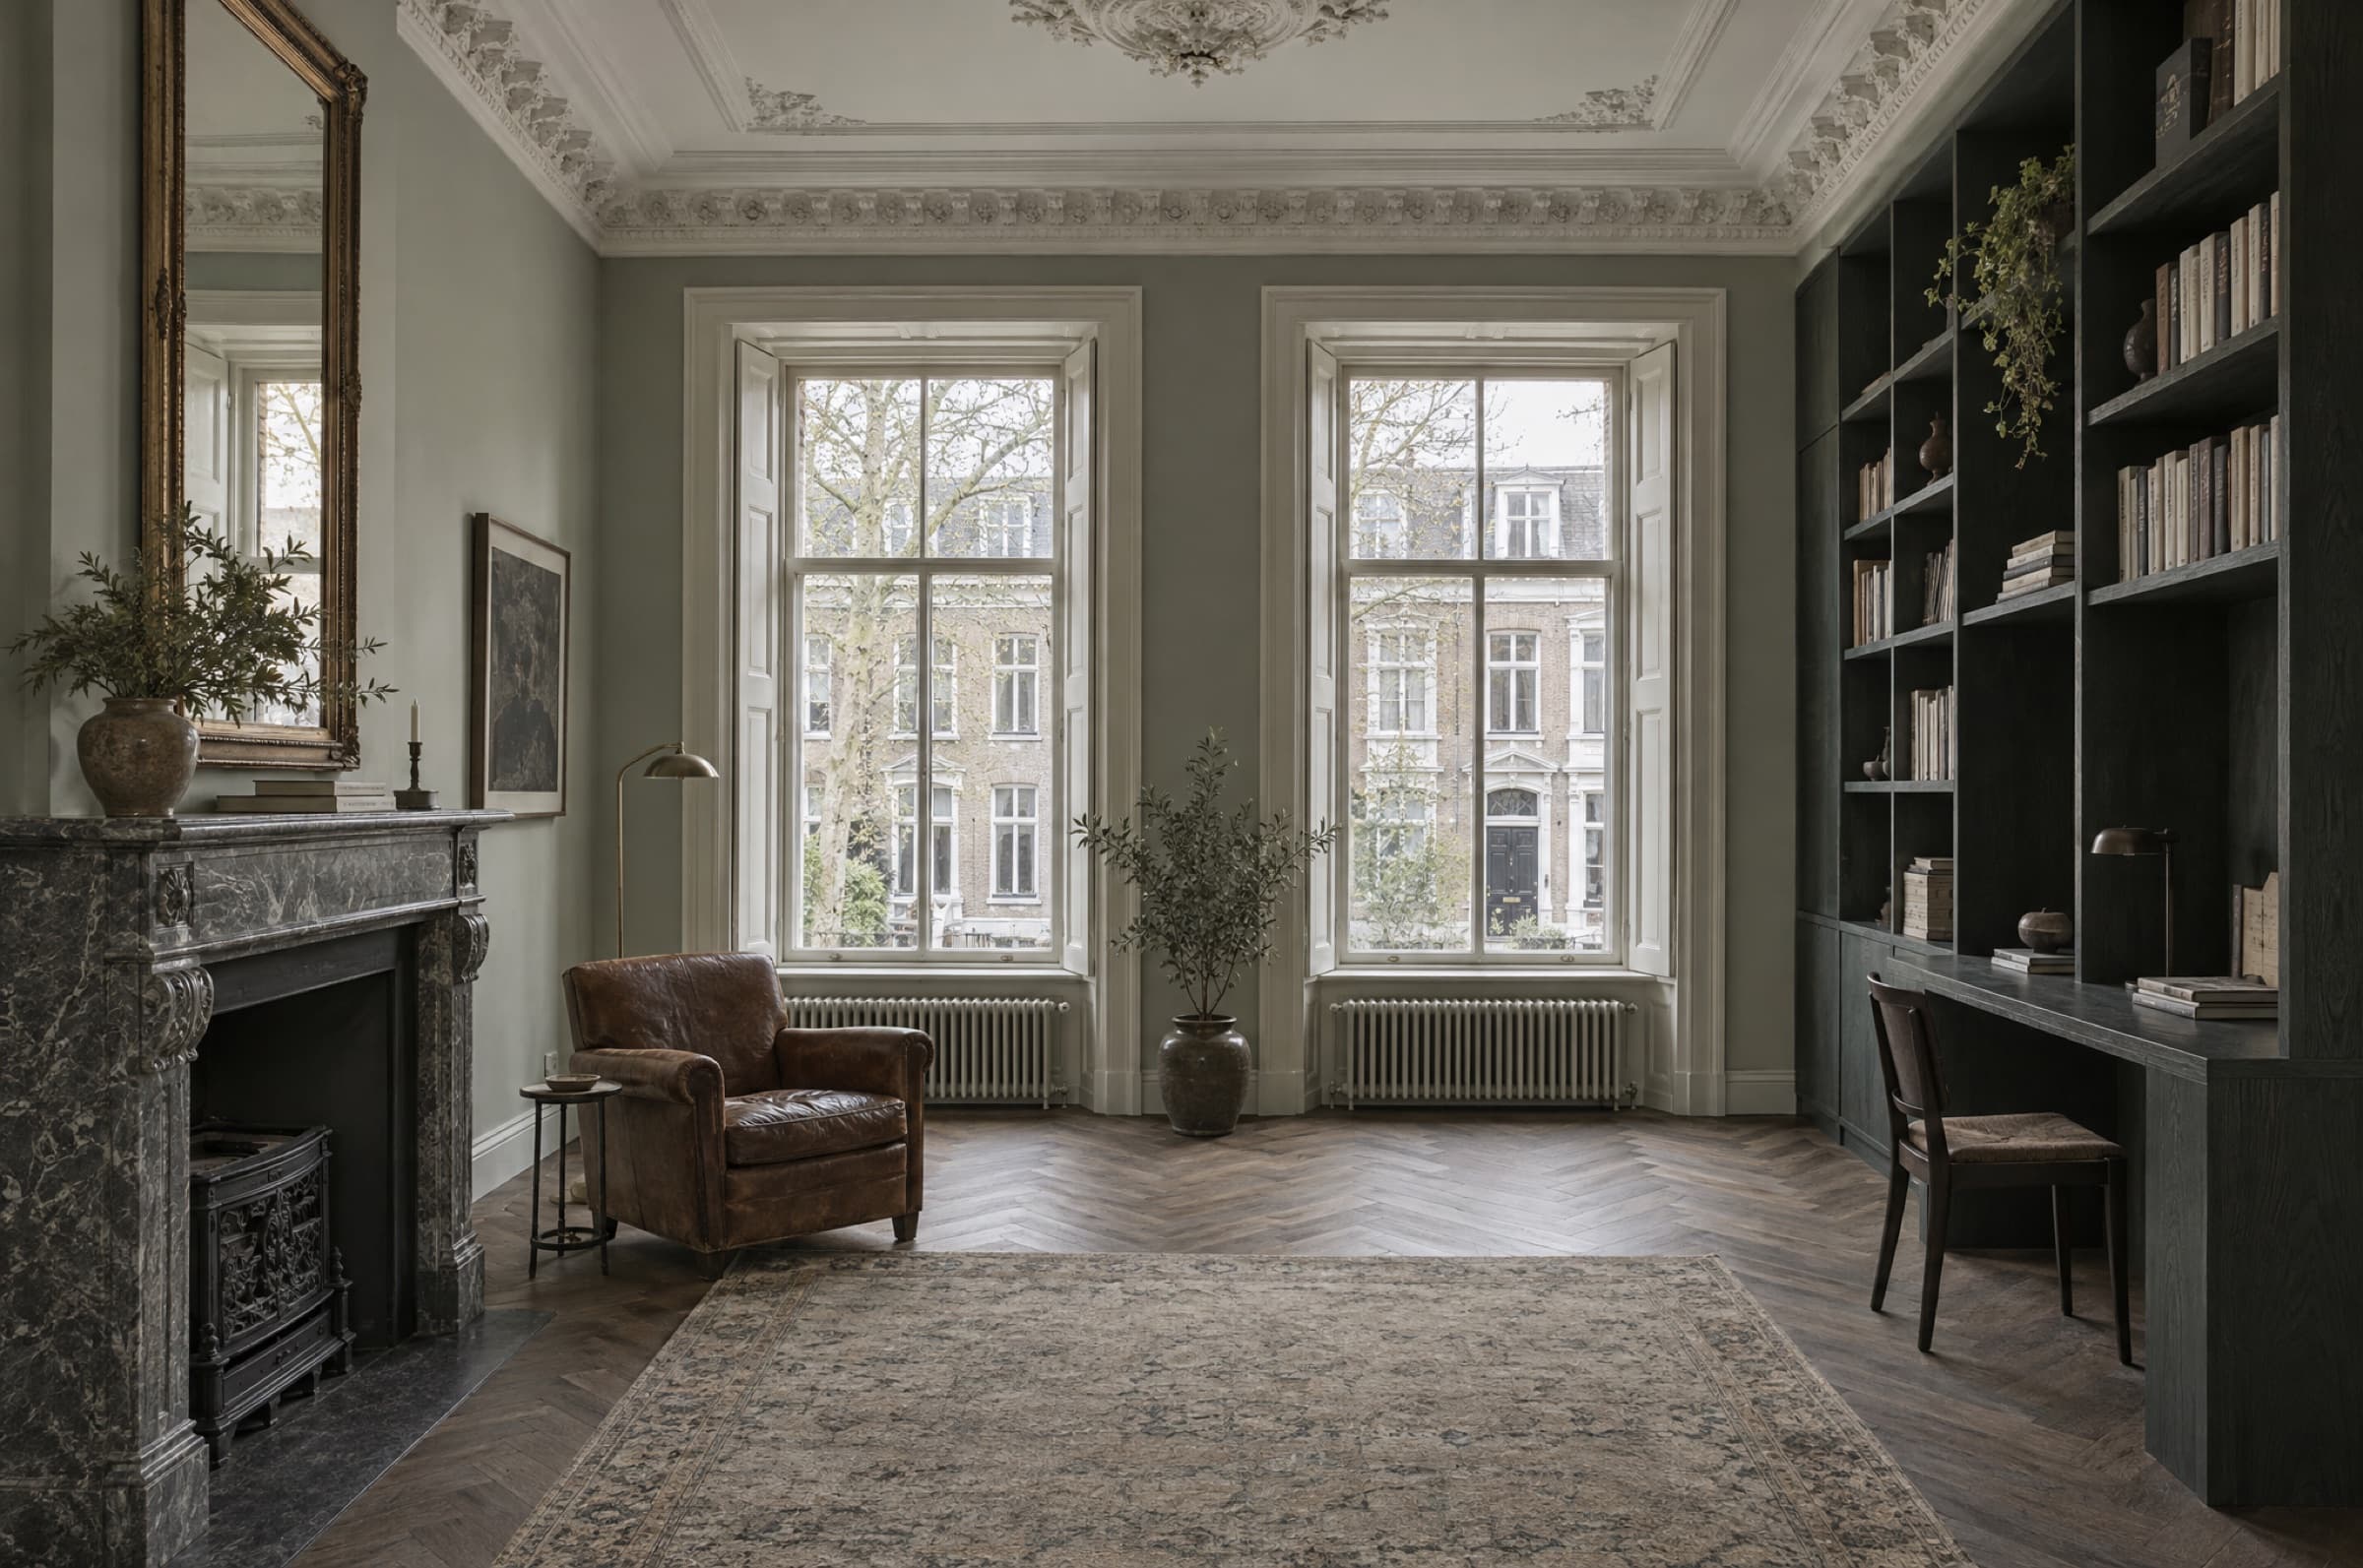
Layout, joinery, light and material, down to the door handle.
More about this serviceCustom new homes
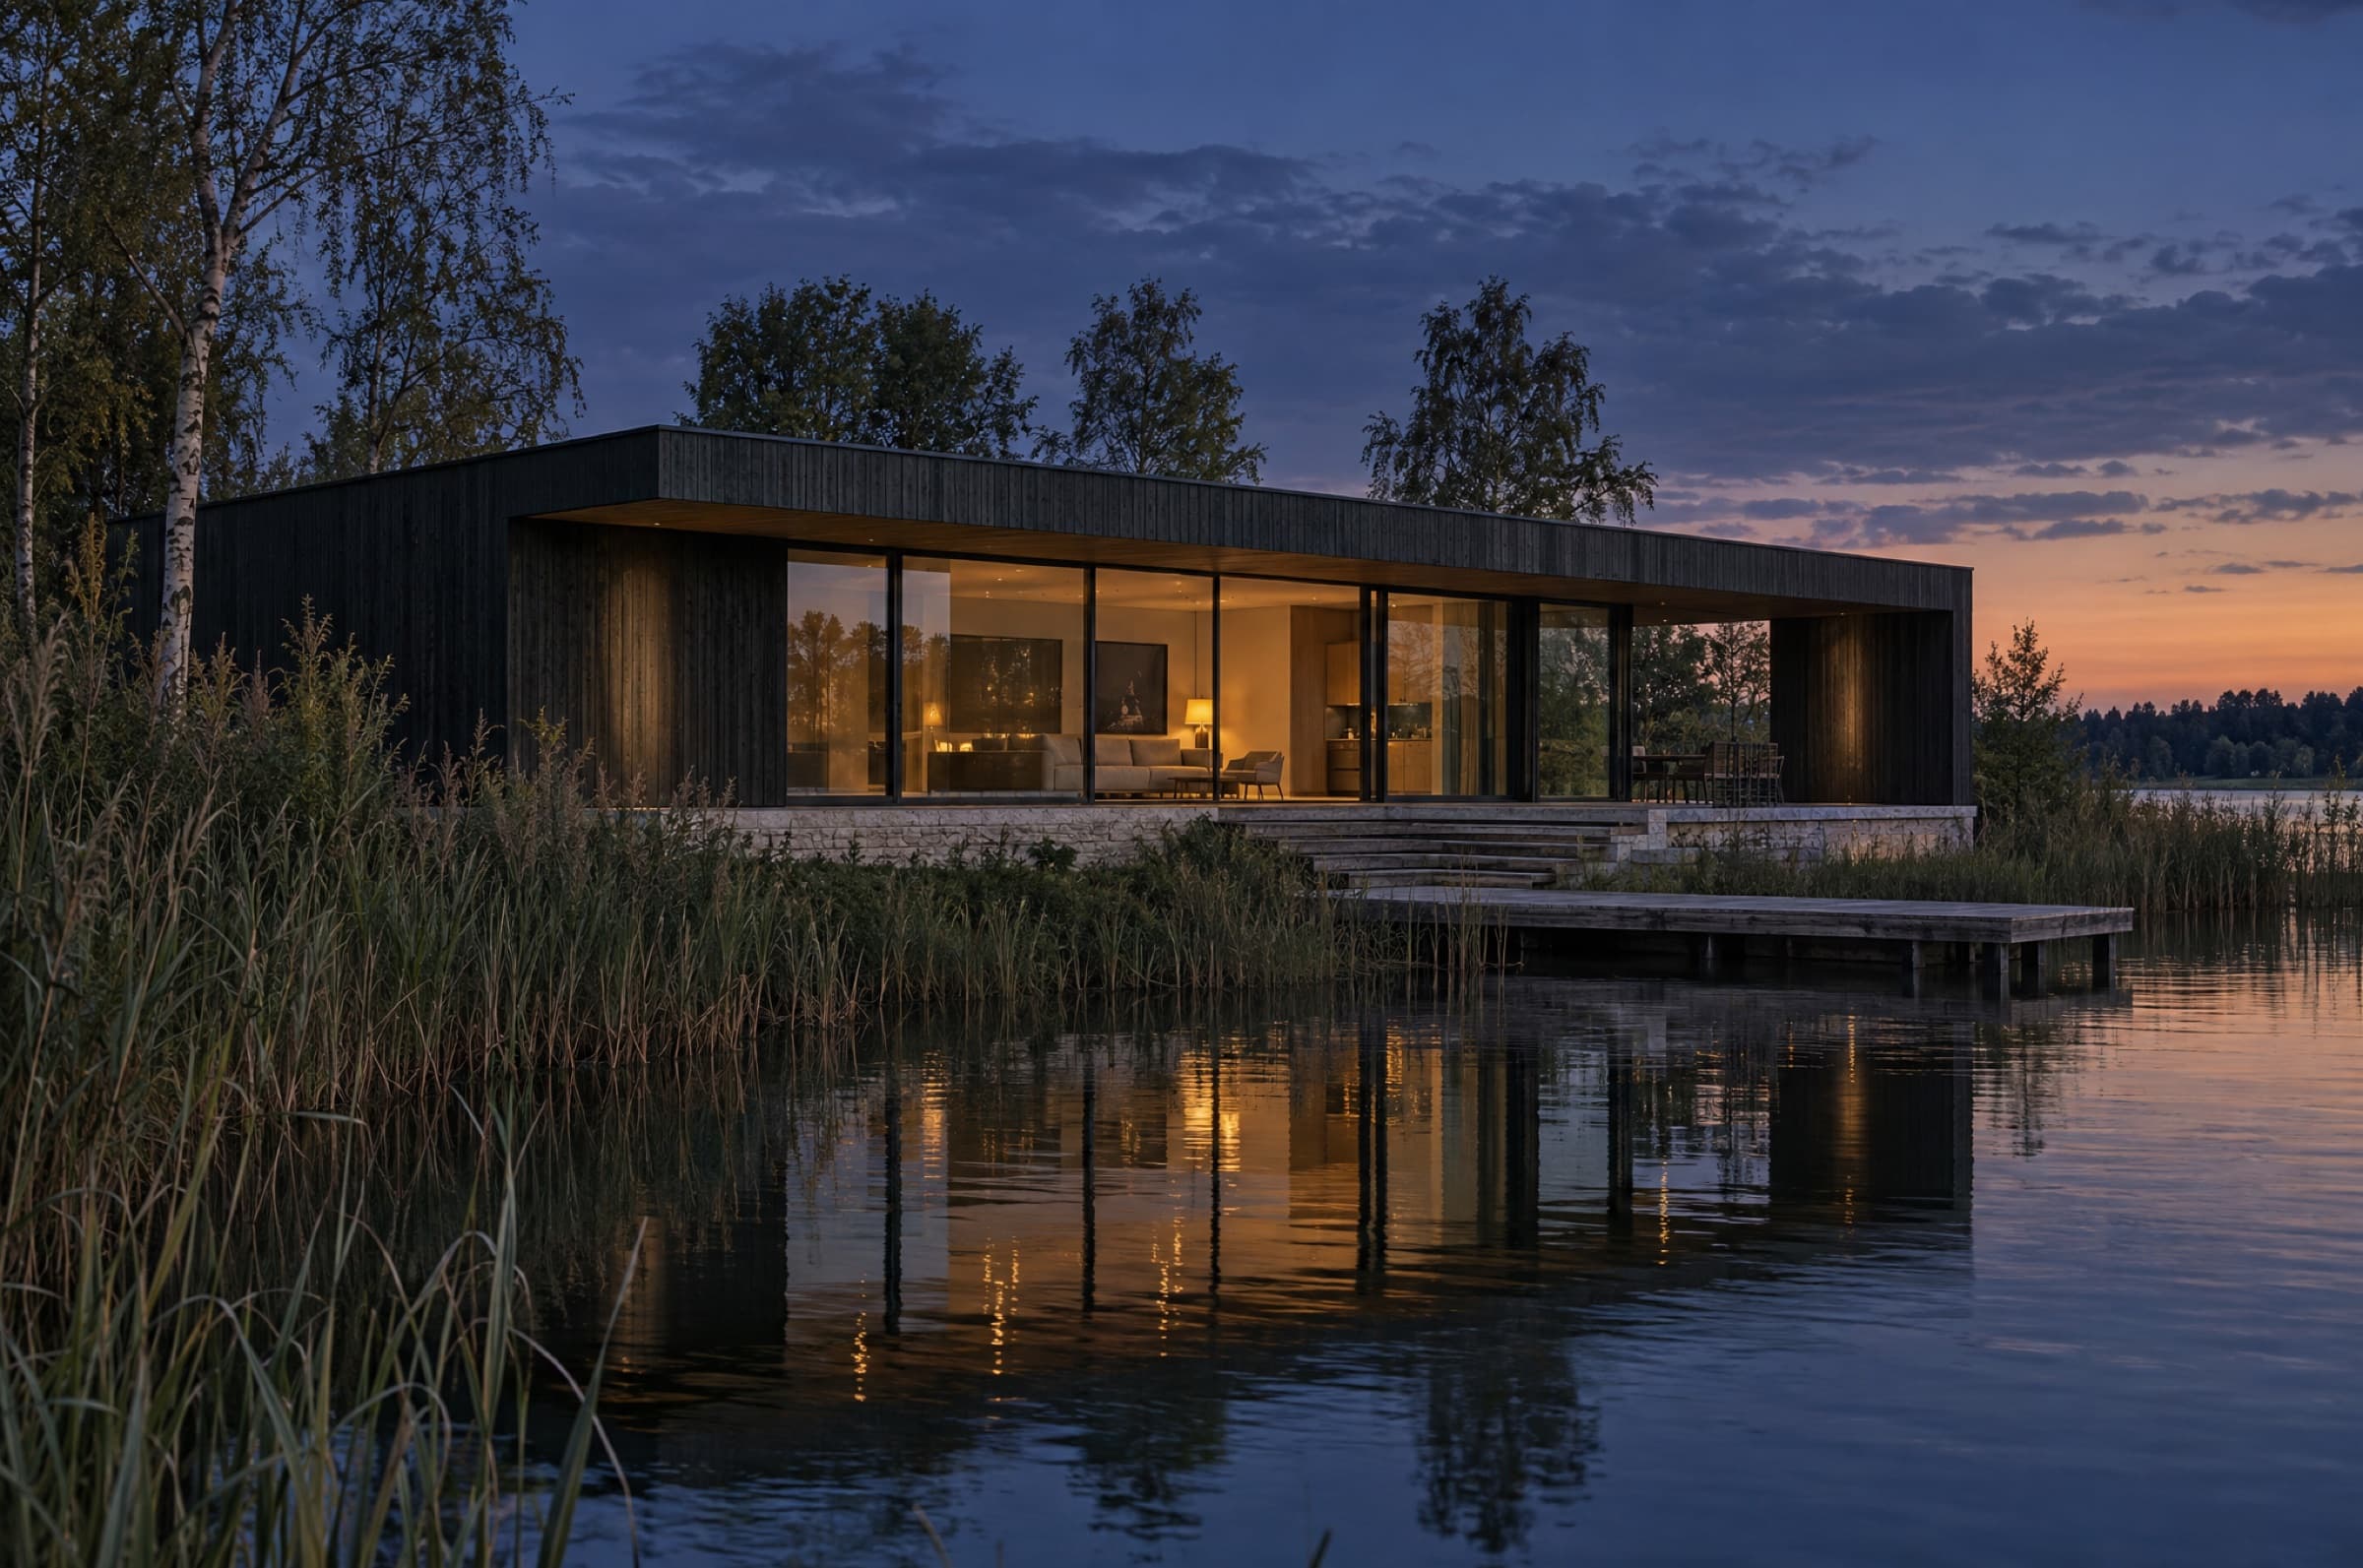
Small, precise houses that fit the landscape.
More about this service
A selection of our work in Limburg, from farmstead to pavilion.
We work with a fixed set of regional materials. They age well and belong together.
Tell us what kind of room it is and how the light falls. You get an immediate first direction for material and colour.