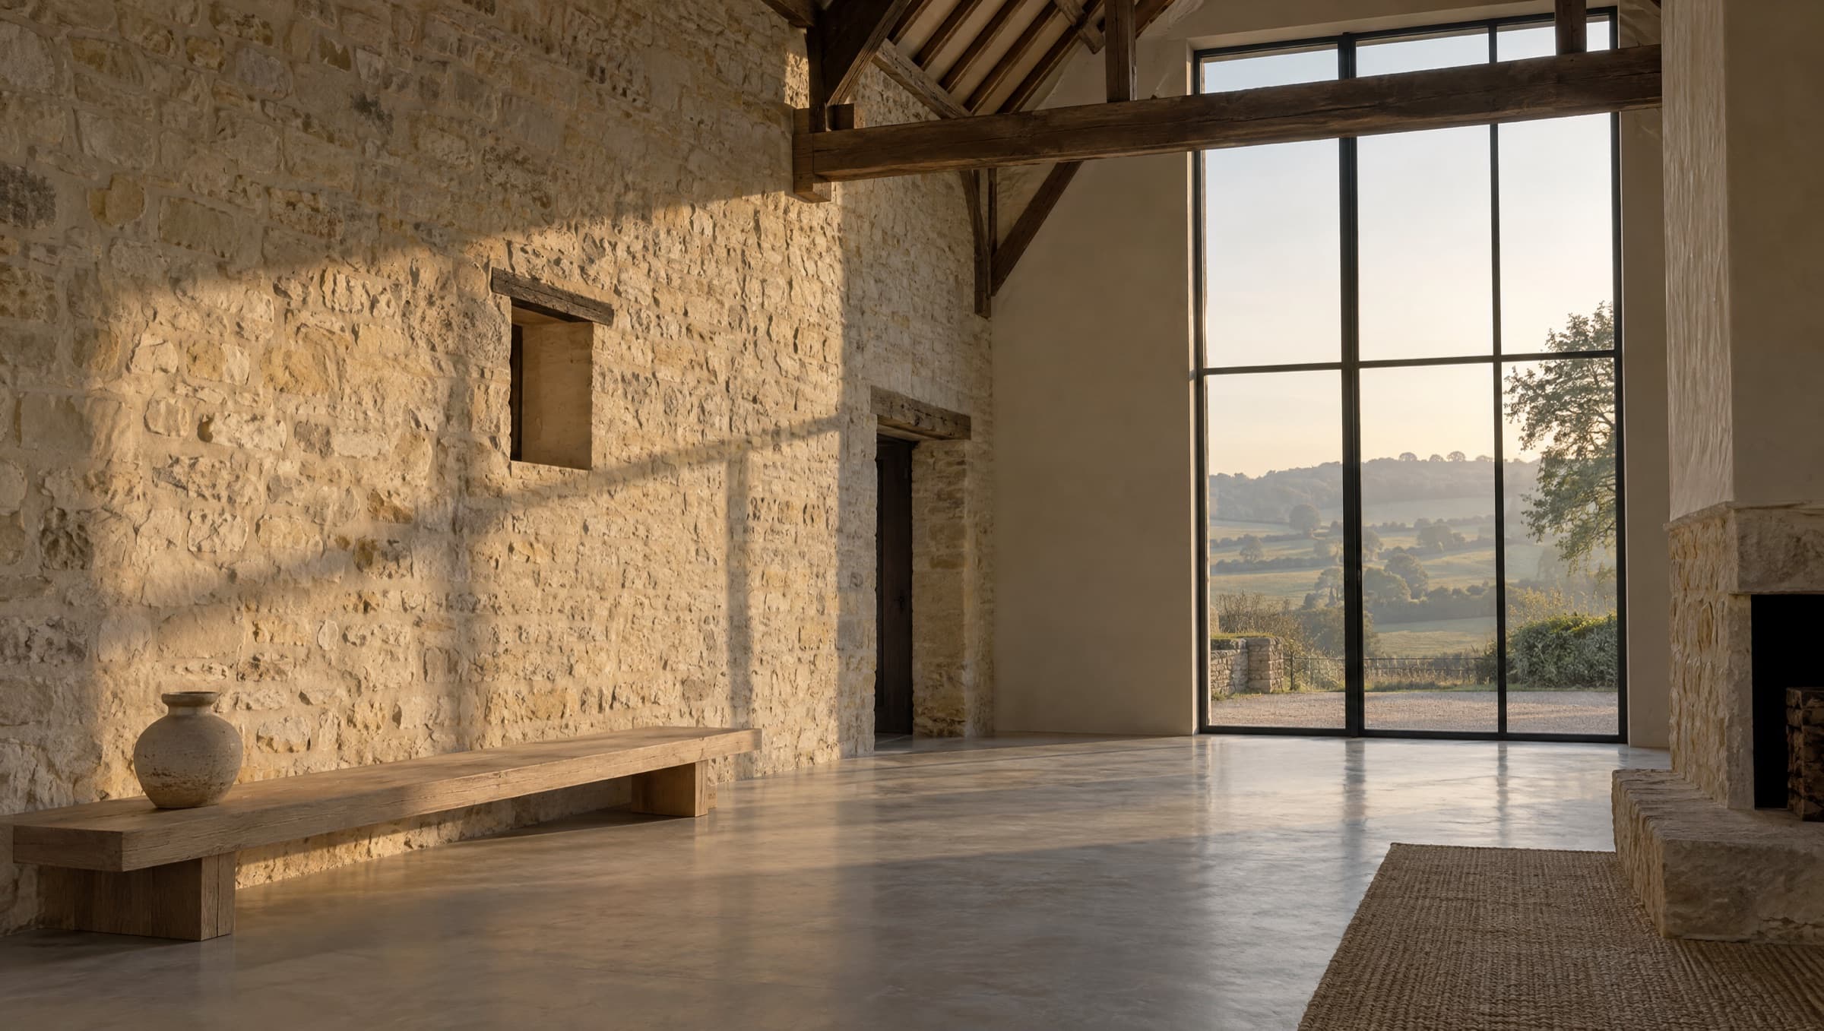
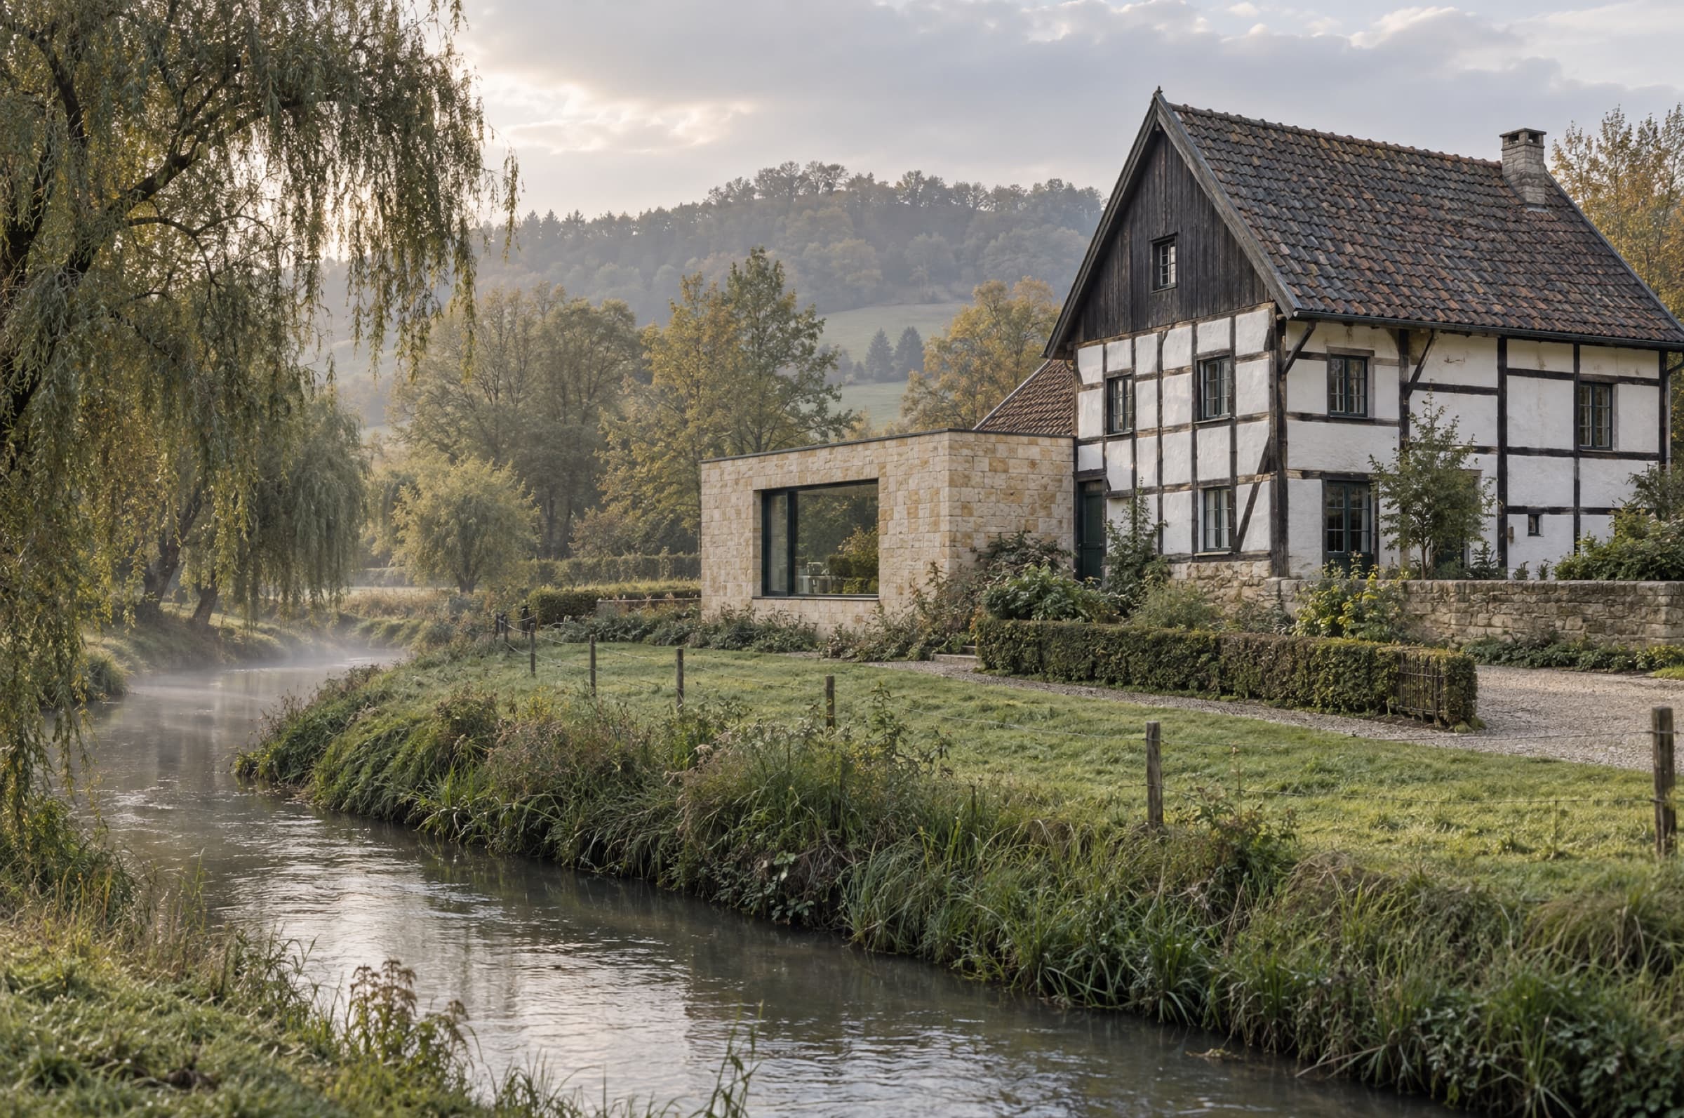
A farmstead near Eys, turned into one house from hall to kitchen. Designed as a model, built in marl, clay and oak.
- Location
- Eys, South Limburg
- Year
- 2025
- Scope
- Renovation and interior
- Size
- 312 m²
The brief
A couple with three children bought the farmstead to live there all year round. The old stable had to become the heart of the house, without showing where old ends and new begins.
The design
We designed the house first as a 1:50 model, with every piece of furniture in it. That way the family could choose at the kitchen table, before a single wall was moved.
A day at Huis Kruisberg
A farmstead near Eys, from morning to evening. Walk through three rooms and see how light and material make the house together.
07:40Morning
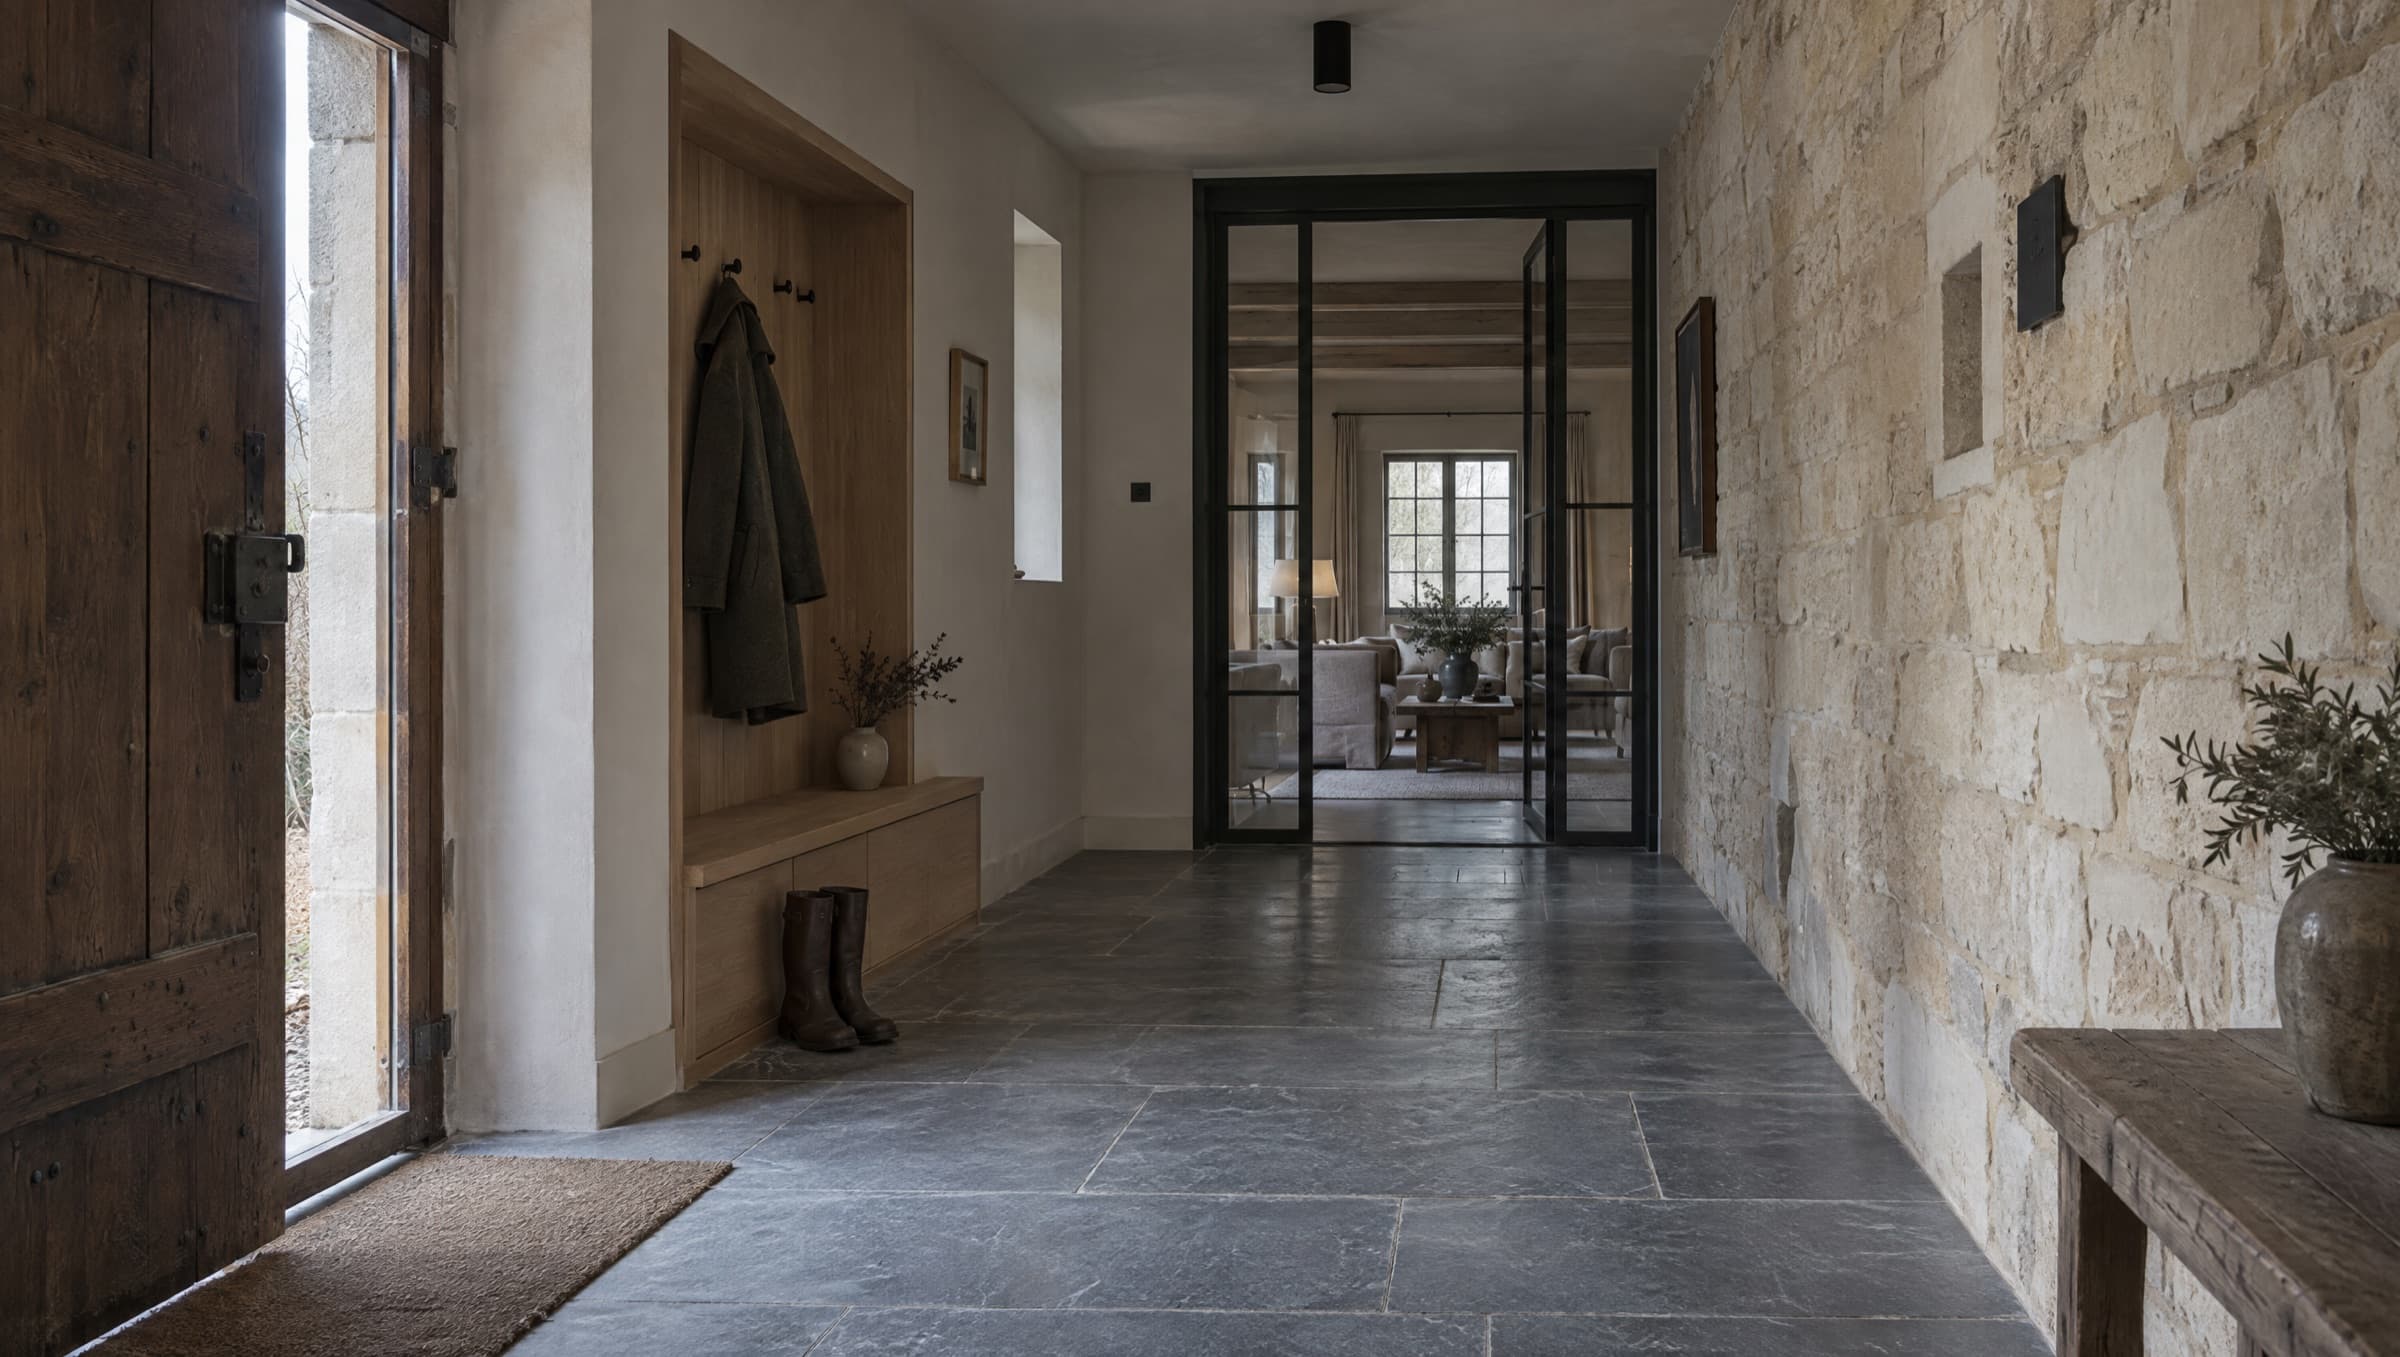
Entrance
Light: Cool eastern light, diffused through the open front door.
The hall is wide and low, like the old stable. A marl wall on one side, lime plaster on the other, and Belgian bluestone that copes with mud and wet boots.
Material
- Marl stone
- Belgian bluestone
- Oiled oak
15:20Afternoon
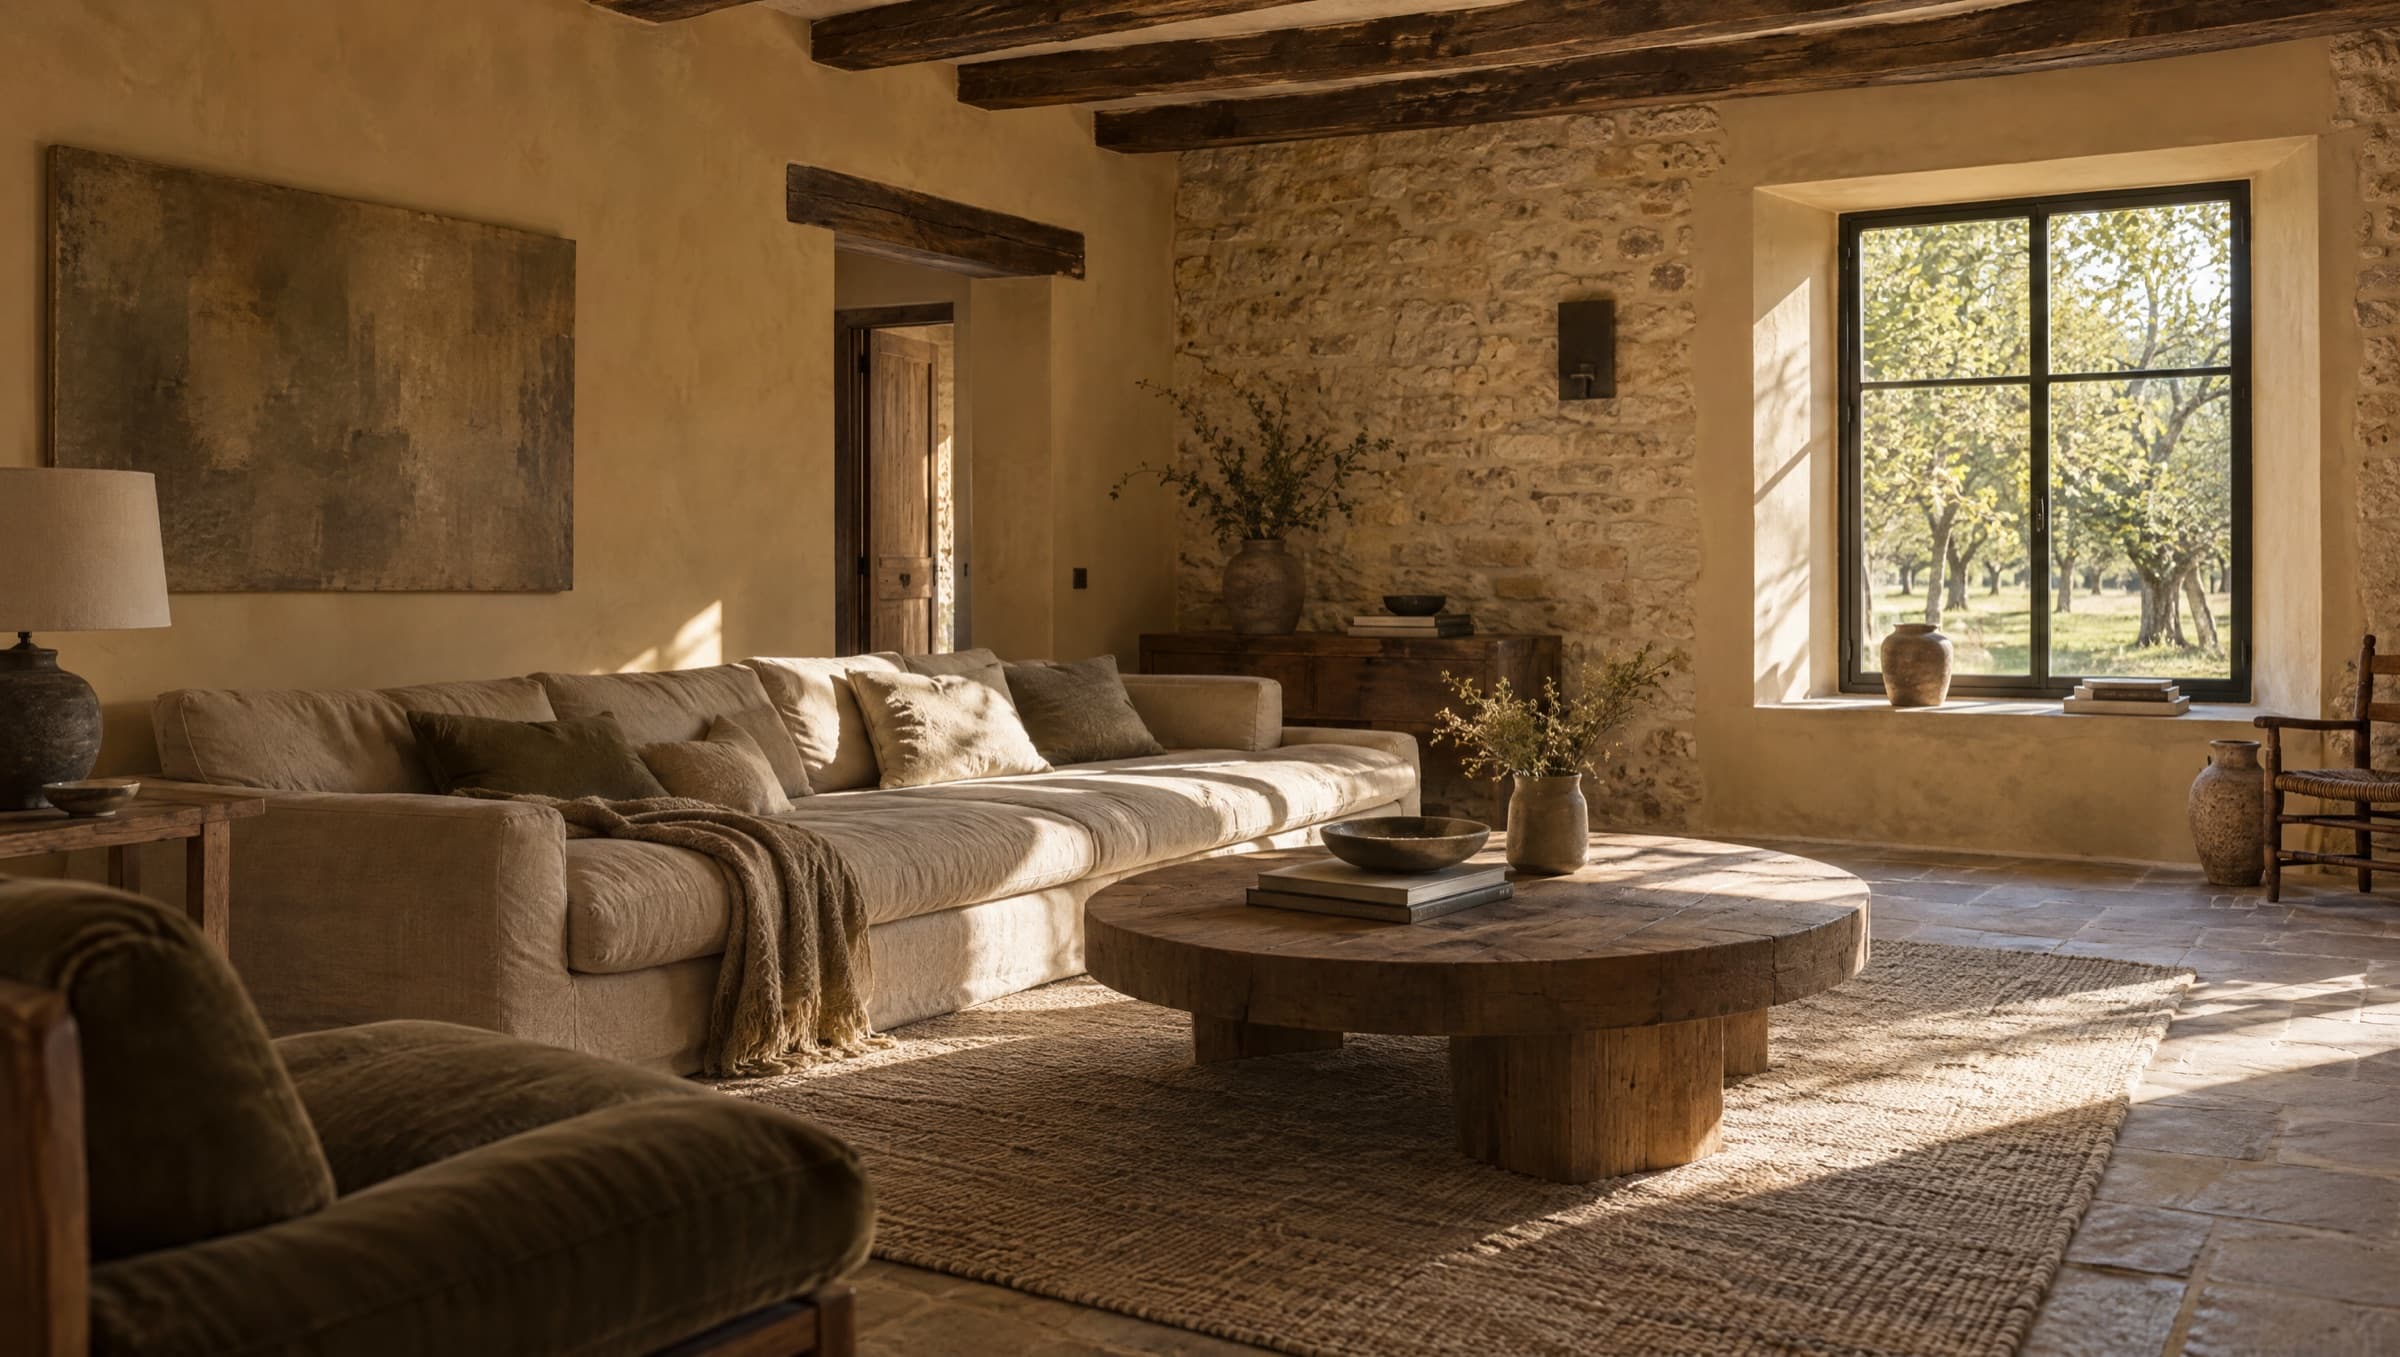
Living room
Light: Low south-western light, warm on clay and linen.
Clay plaster holds warmth and softens sound. In the afternoon light it turns to ochre. The deep window sill is a place to sit, looking out over the orchard.
Material
- Clay plaster
- Old smoked oak
- Undyed linen
20:10Evening
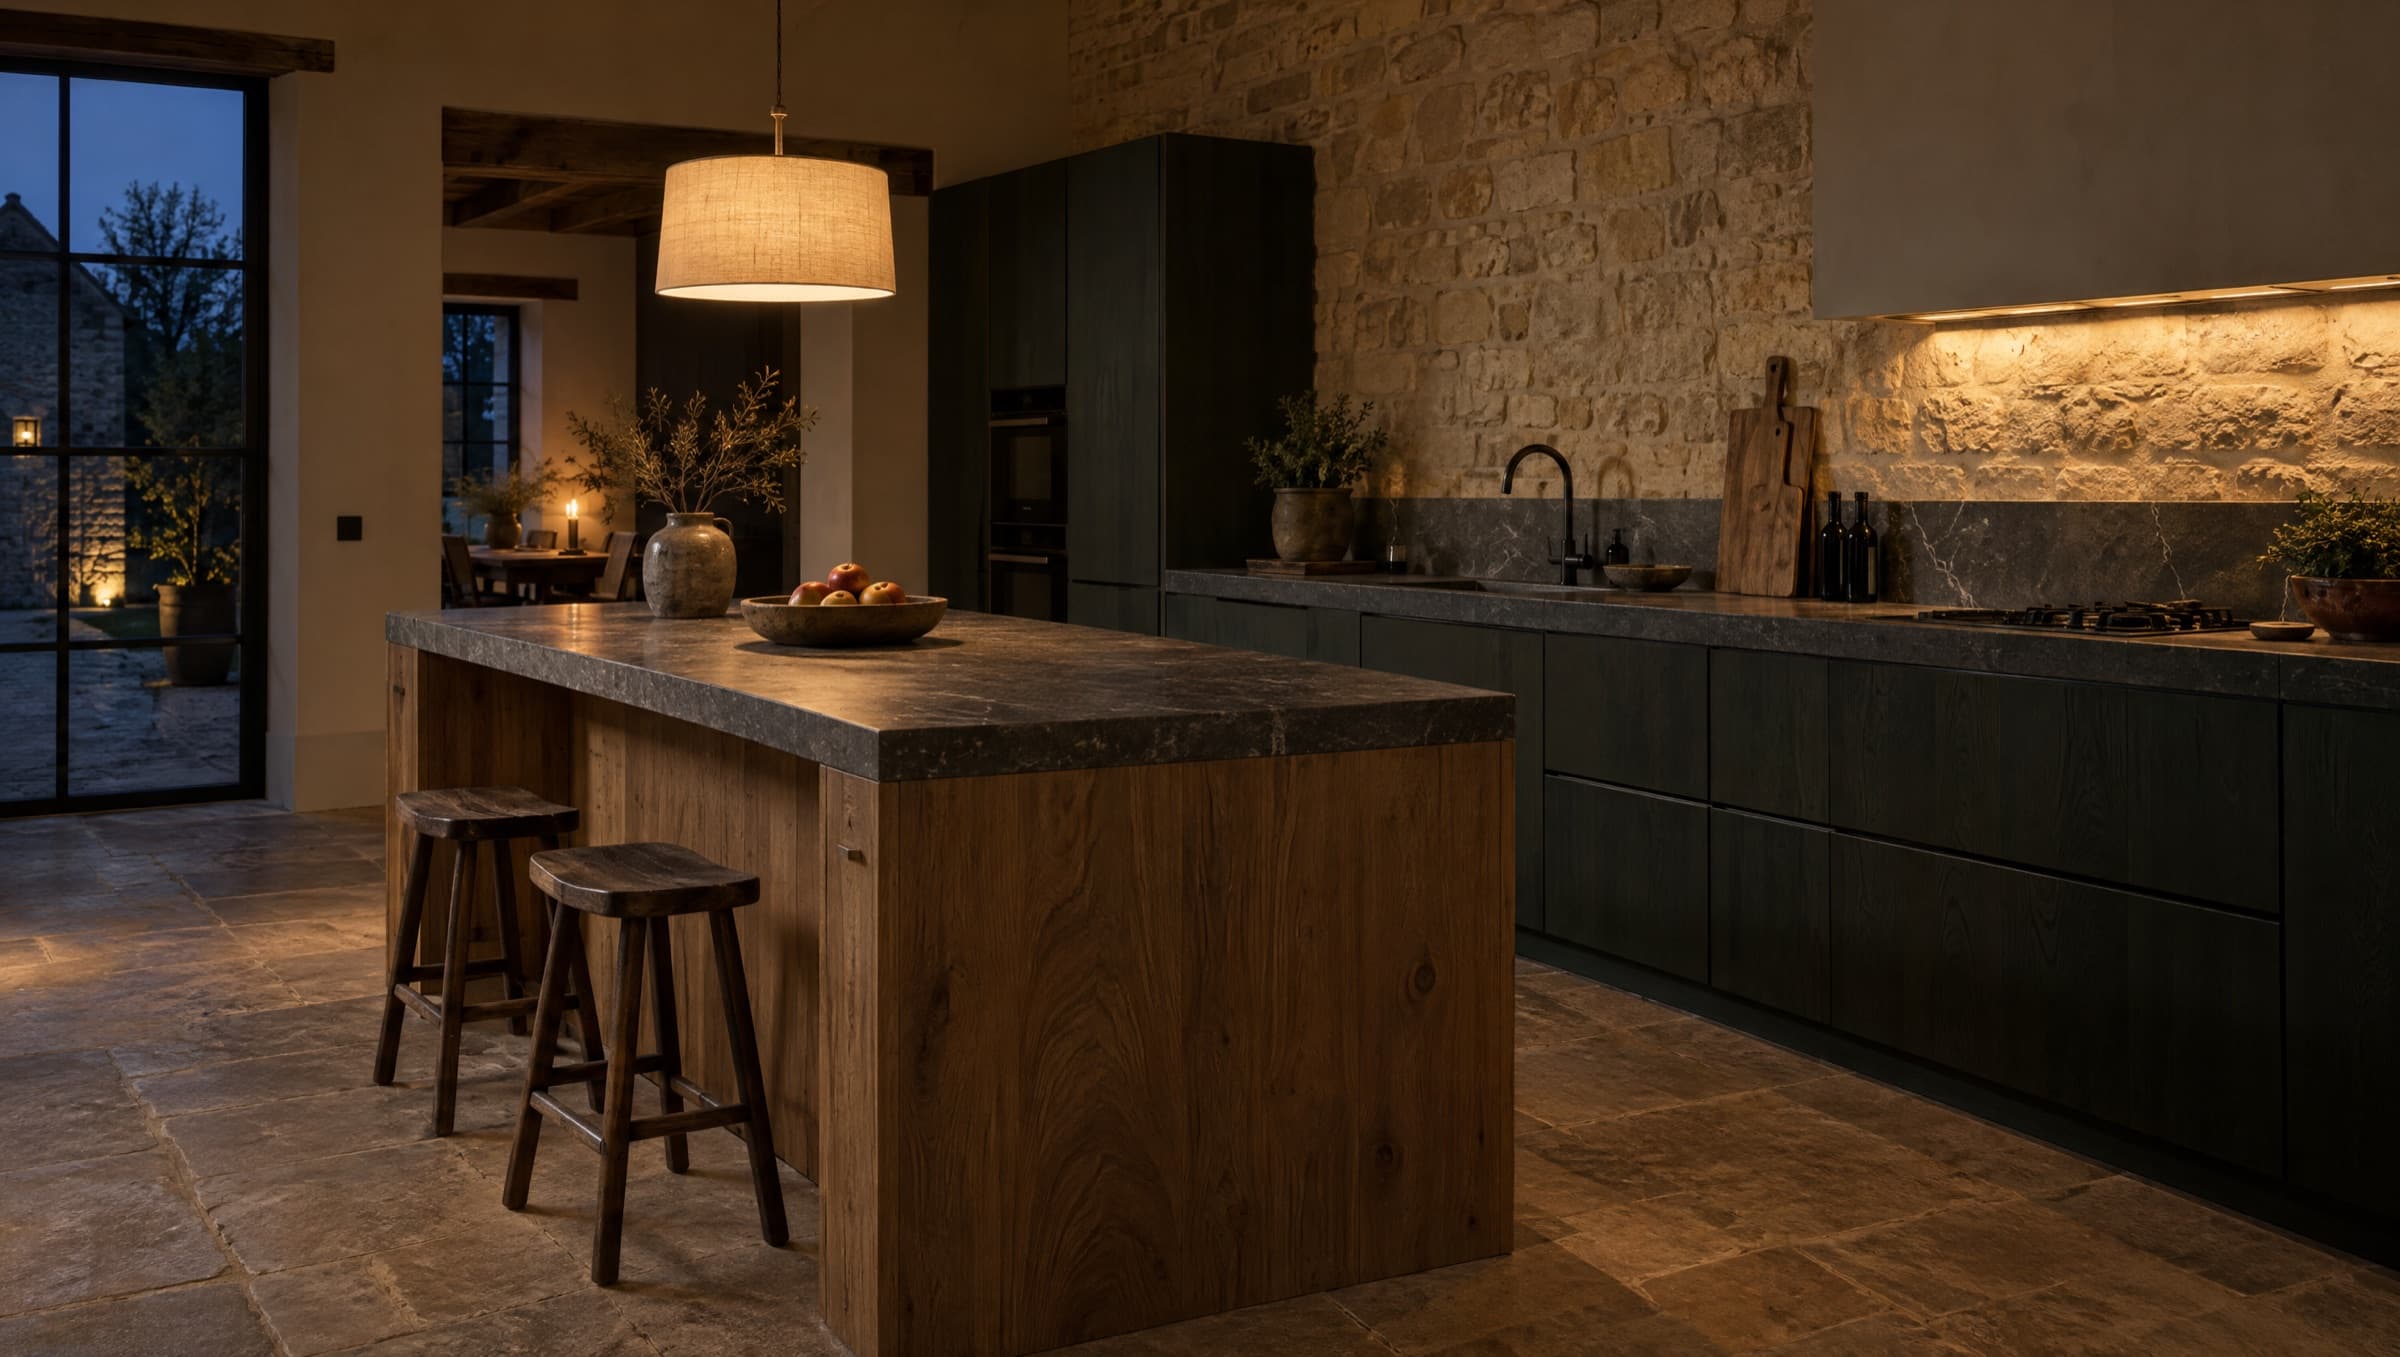
Kitchen
Light: Blue hour outside, only low warm light inside.
The kitchen is the darkest part of the house, which makes it the warmest in the evening. Green-stained oak, bluestone that wears beautifully, and light only where you work.
Material
- Green-stained oak
- Honed bluestone
- Marl stone
Materials
- Marl
- Belgian bluestone
- Clay plaster
- Green-stained oak
Team
- Maartje Coumans
- Joep Ramakers
- Lieke Hermans
Next project
House on the Geul