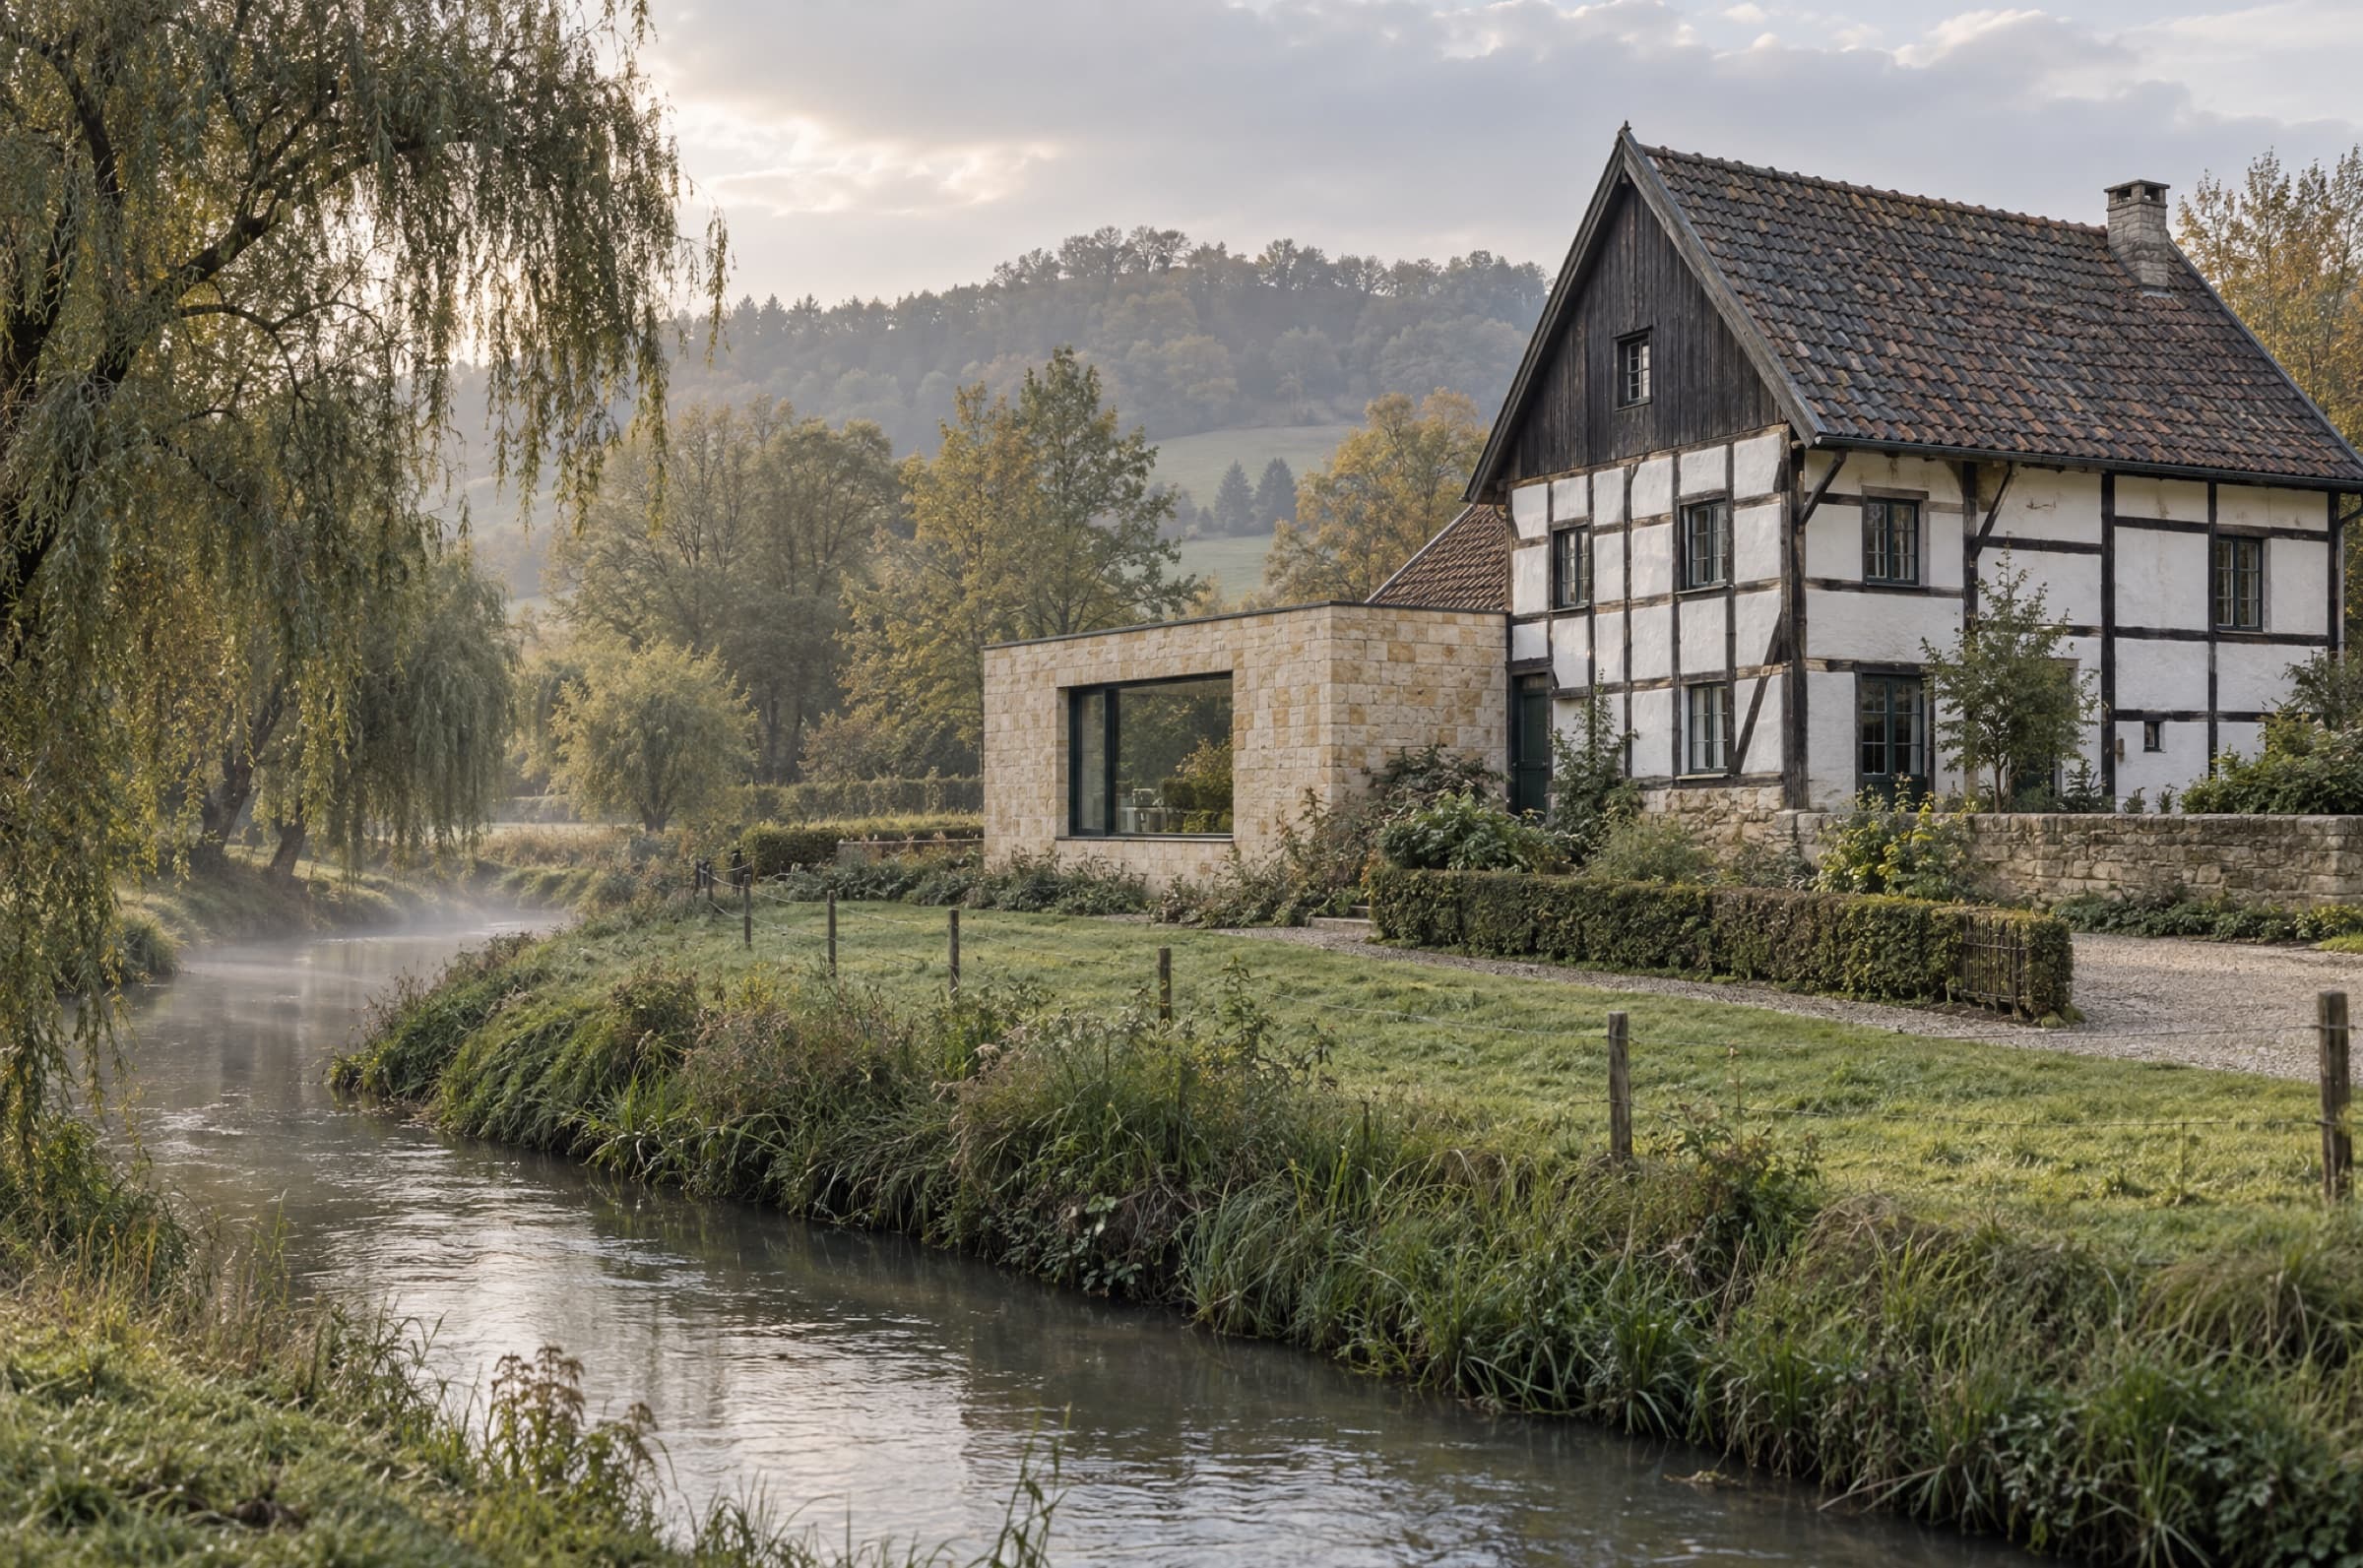
A timber-framed house from 1781 by the river, restored, with a new marl extension beside it.
- Location
- Schin op Geul
- Year
- 2025
- Scope
- Restoration and extension
- Size
- 214 m²
The house
The timber-framed house has stood with its feet almost in the Geul for over two centuries. The owners, a family with two teenagers, wanted to live there all year round without the house losing its character. Inside it was dark and cramped, and the kitchen sat in a 1970s extension.
The intervention
We removed the old extension and replaced it with a low box of marl blocks, stacked like the barns in the valley. One deep window looks across the meadow to the water. The old house got its clay and lime back. The oak posts were repaired where needed, and no more than that.
Living
Cooking and eating now happen in the extension, level with the meadow. The timber-framed house is once again the place to sit, read and sleep. Coming in, you walk from old to new without a threshold.
Details
Materials
- Local marl stone
- Clay and lime plaster
- Oak, repaired
- Steel, green-black
Team
- Maartje Coumans
- Joep Ramakers
- Lieke Hermans
Next project
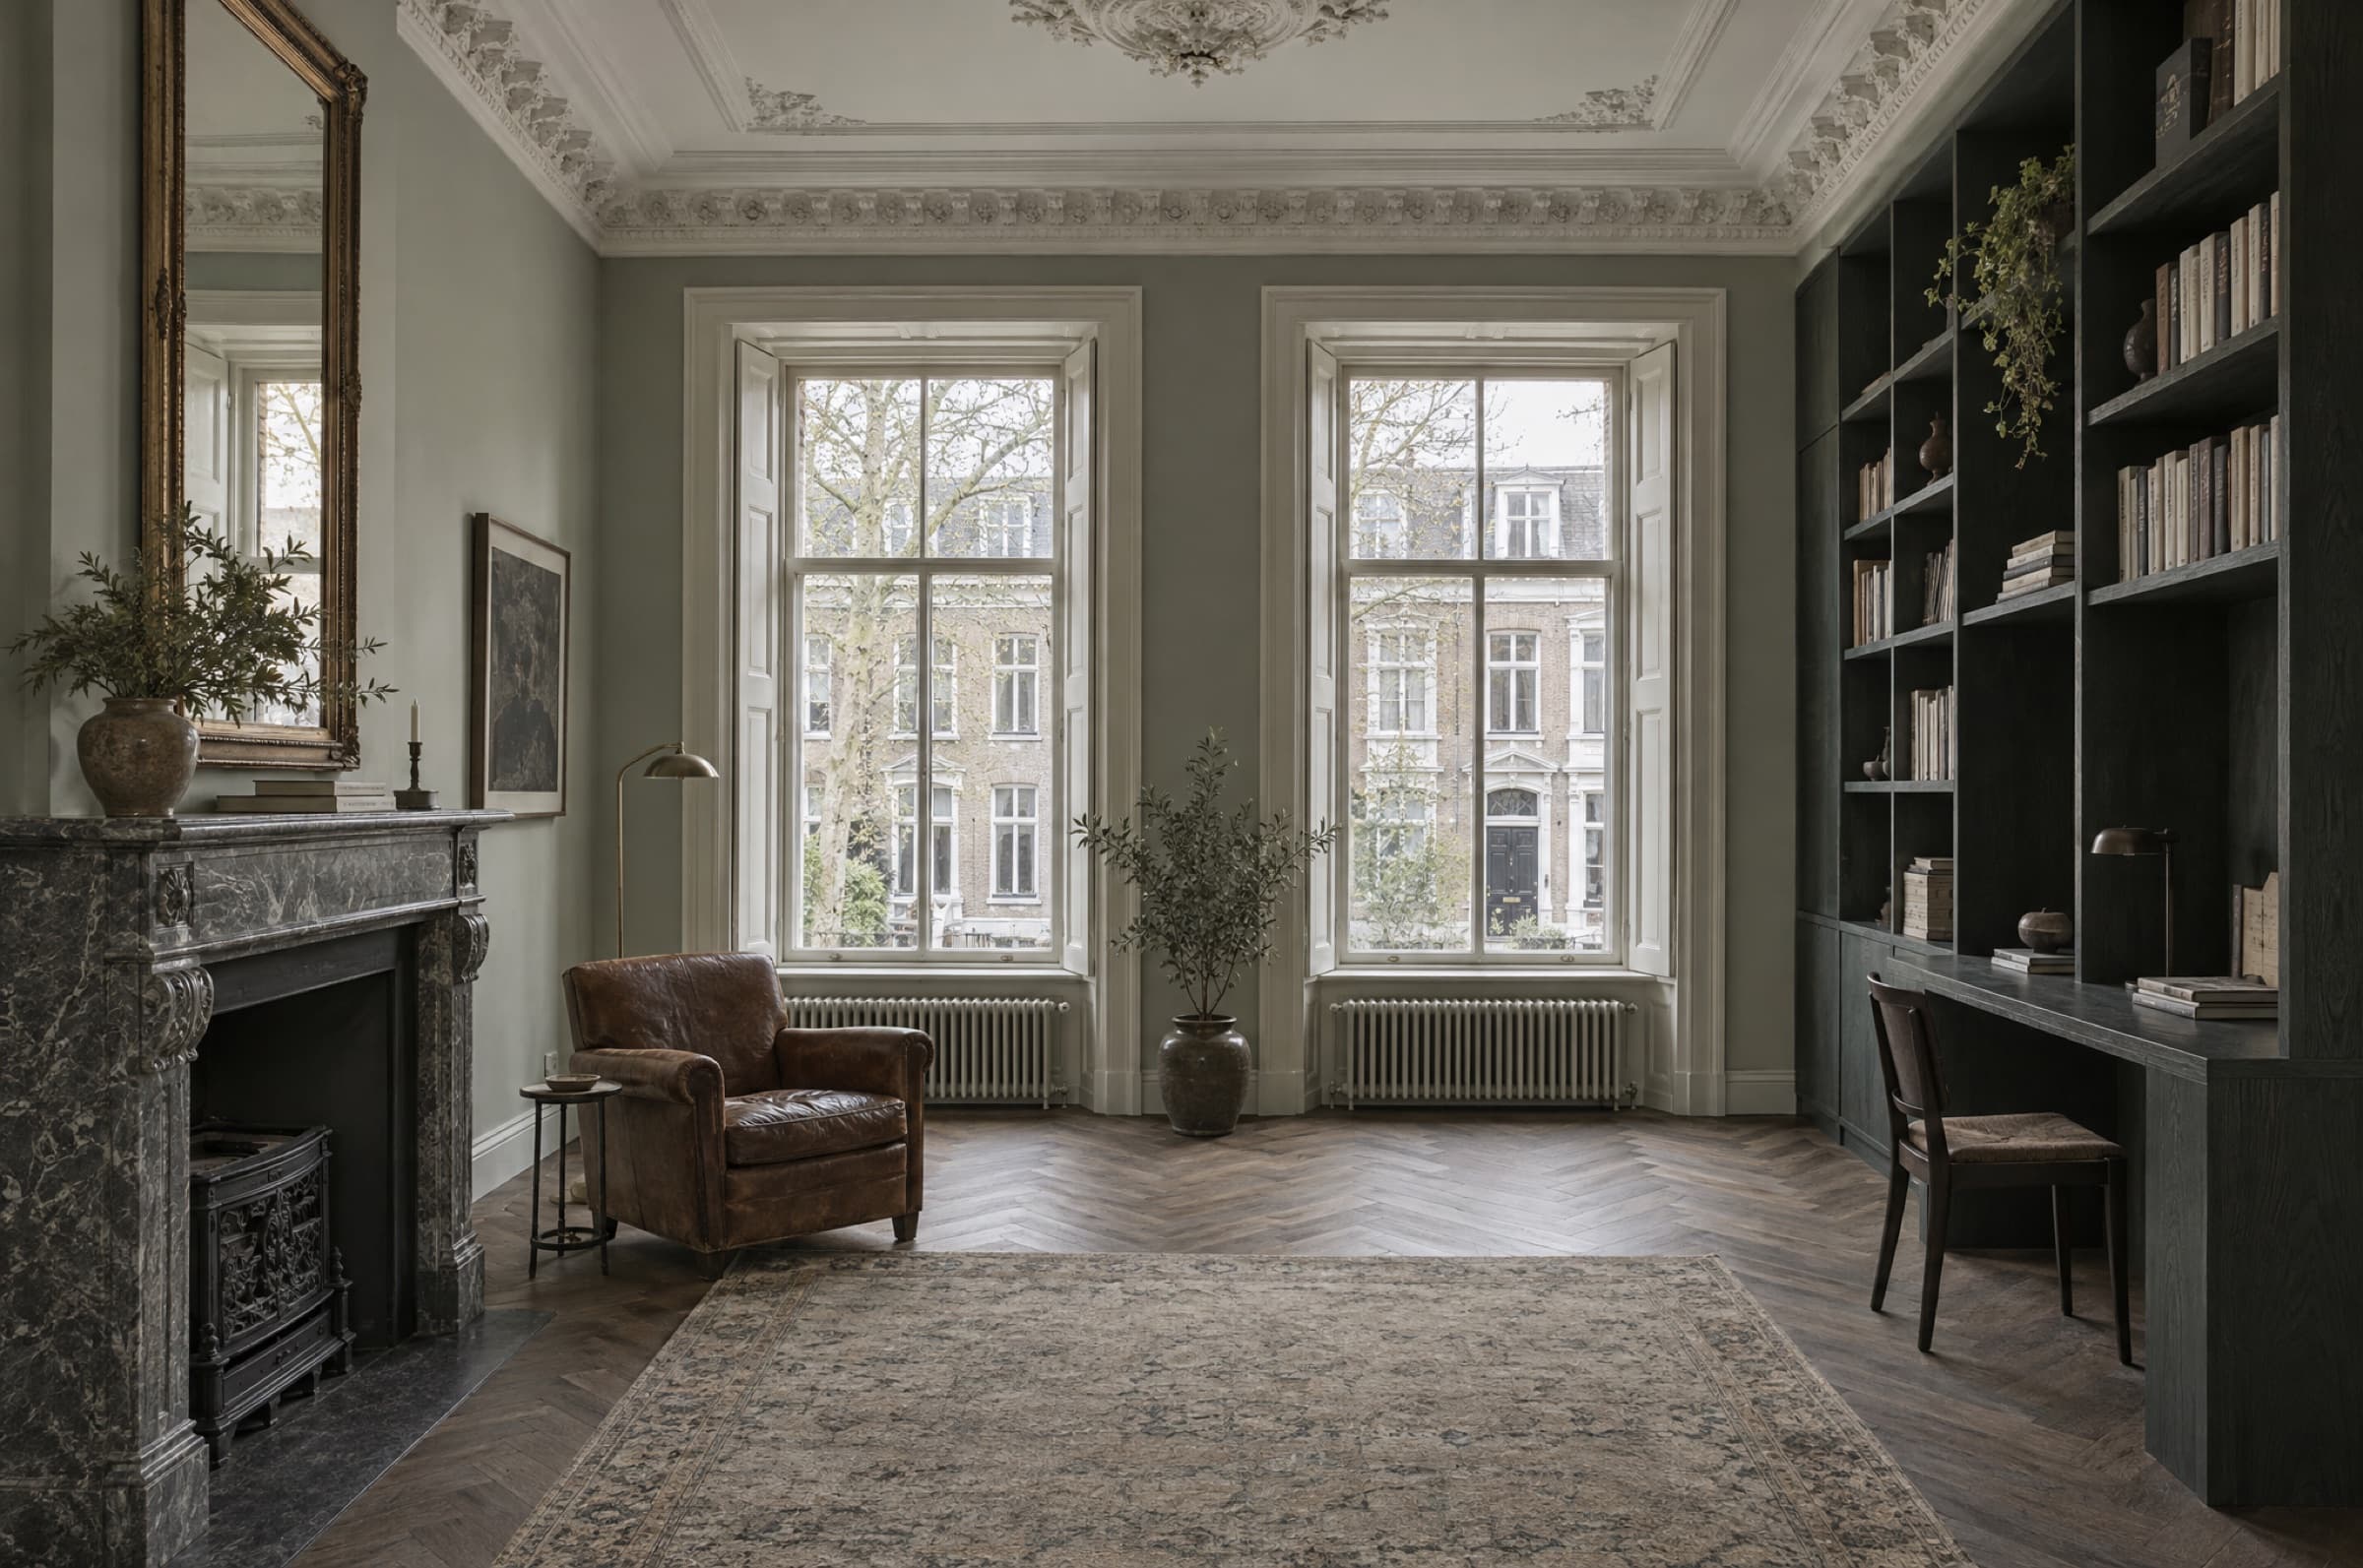
Town house in Roermond