From first visit to the last door handle. This is how a project runs at Daalwerk, and what you receive at every step.
- 1
We come by, walk through the house and listen. Within two weeks you receive a short note on what we saw and what the project could be.
What you receive
- Visit on site
- Short note on what we saw
- Proposal for approach and fee
How long
Two to three weeks
- 2
Layout, sections and light. We work with models and scale drawings, so you can read the space before anything is built.
What you receive
- Sketch design and scale model
- Floor plans and sections
- First cost estimate
How long
Six to ten weeks
- 3
We choose materials with samples in hand, on site, in the light of the house. Then we draw every detail that matters.
What you receive
- Material and colour plan with samples
- Joinery detail drawings
- Lighting plan
How long
Four to eight weeks
- 4
We select the contractor and craftspeople with you, and we are on site every week. Handover is done when the last detail is right.
What you receive
- Selection of contractor and craftspeople
- Weekly site visits
- Handover with snagging list
How long
Depends on the build
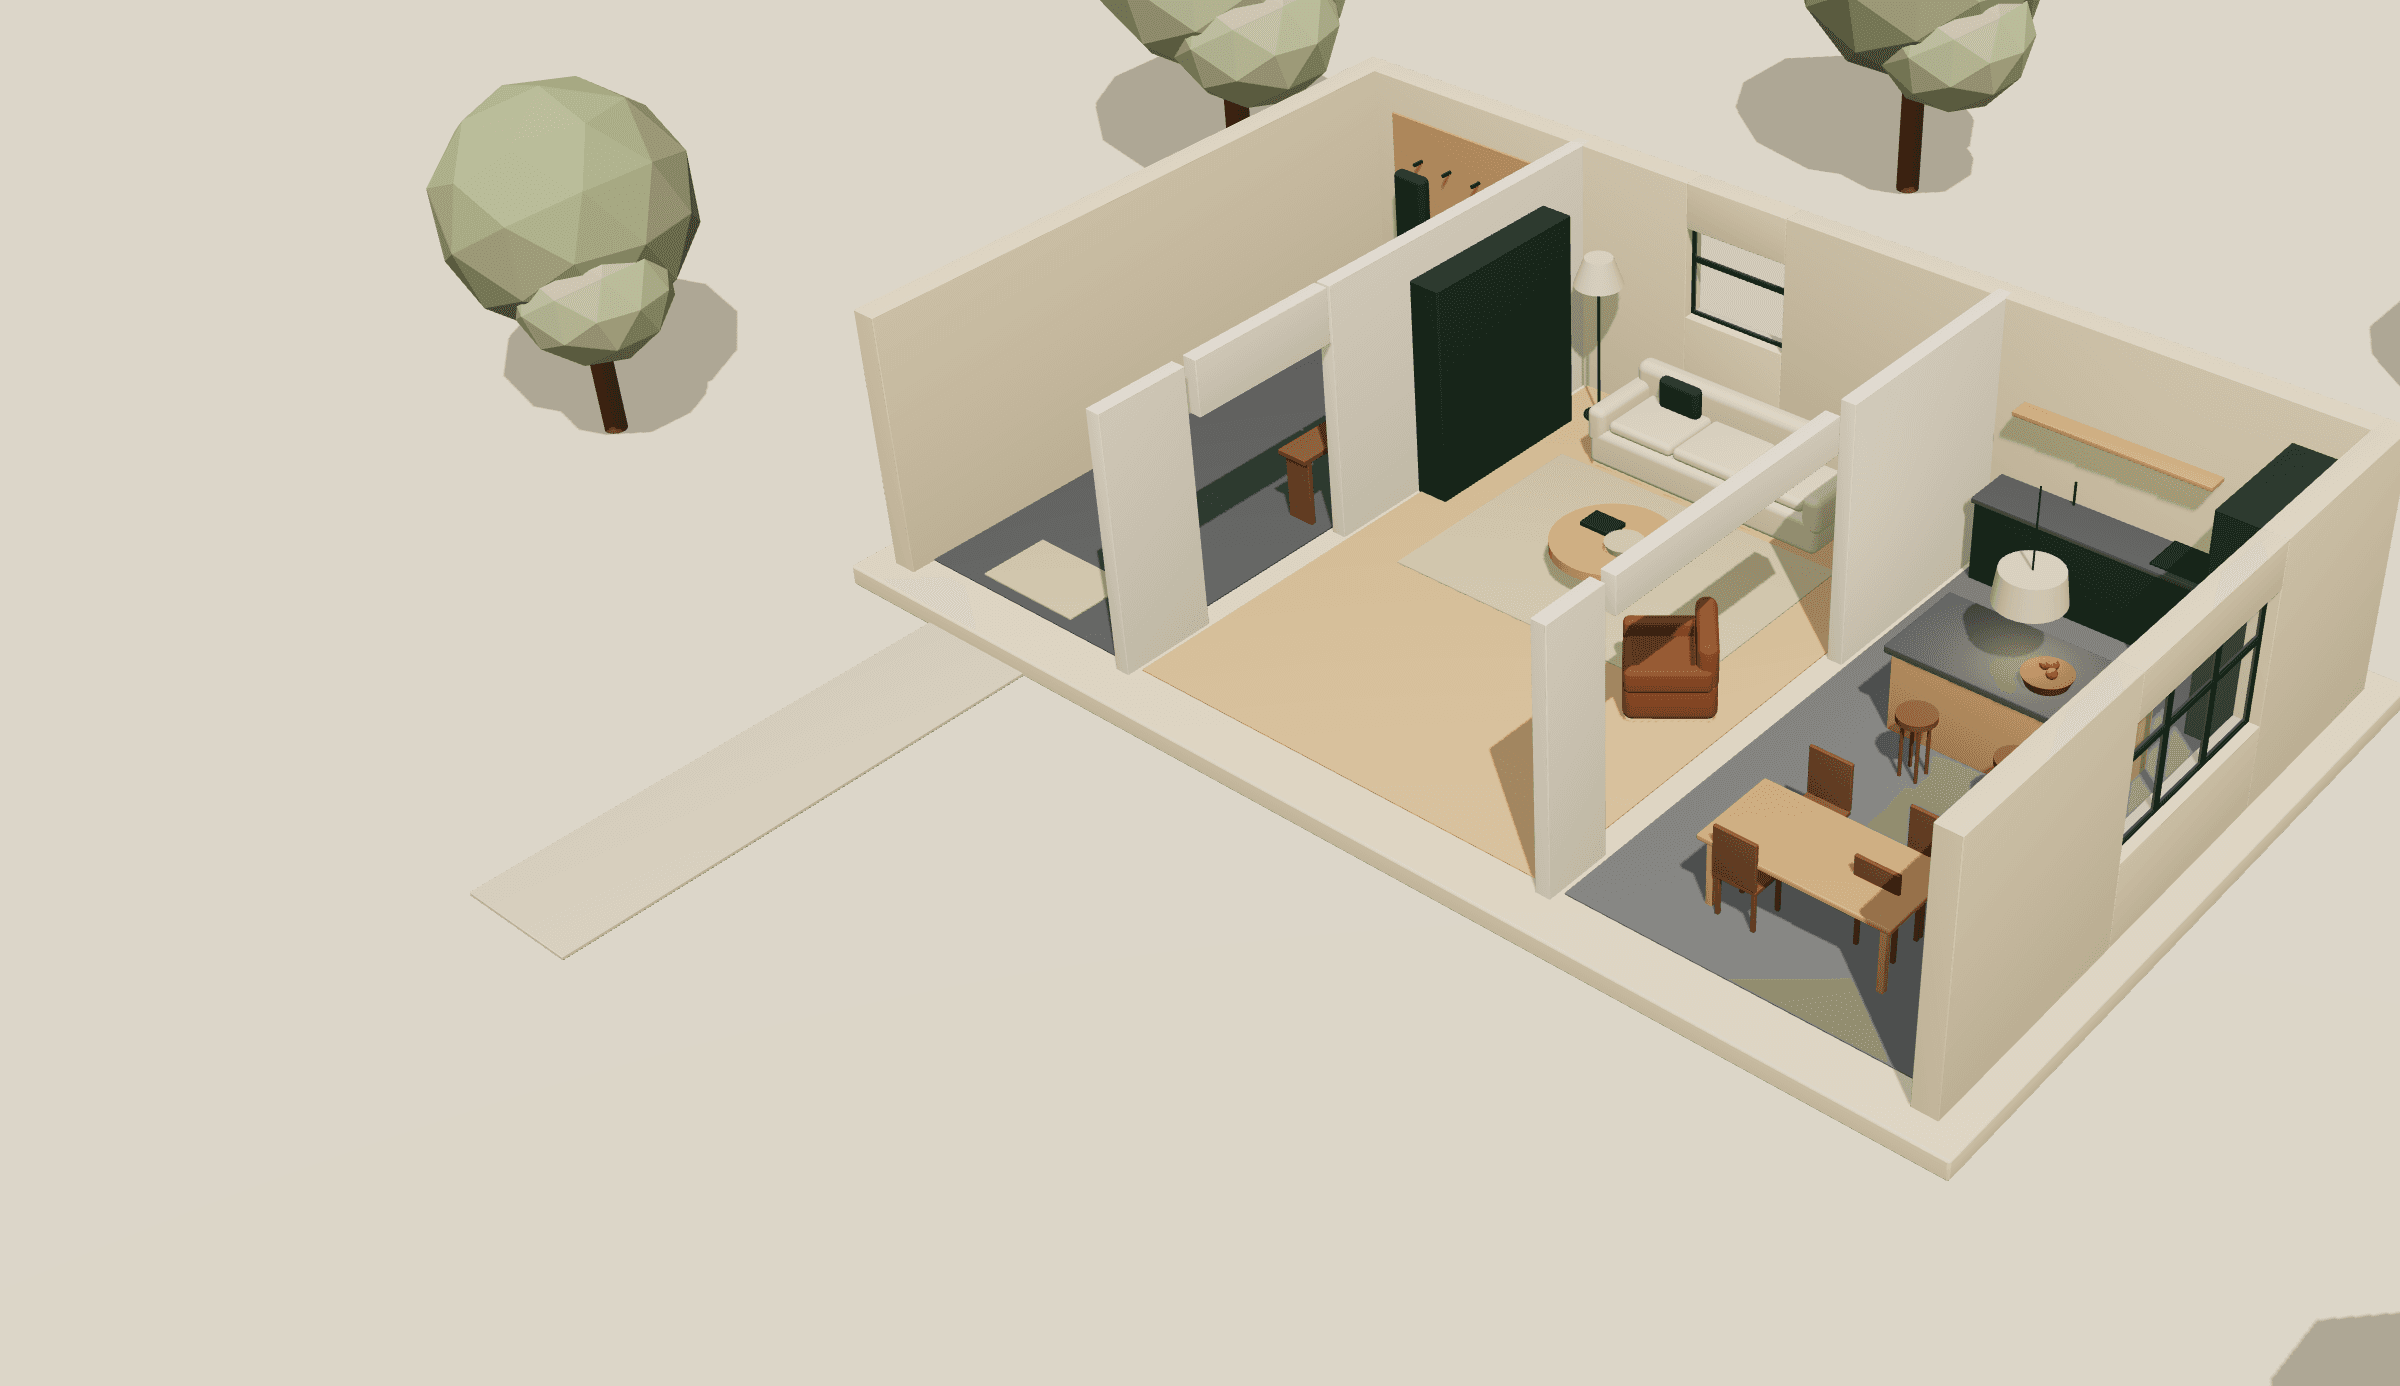
Reading a floor plan is hard. A 1:50 model with every piece of furniture in it shows at a glance how a house works. On the home page you can see how that went for Huis Kruisberg.
See the model