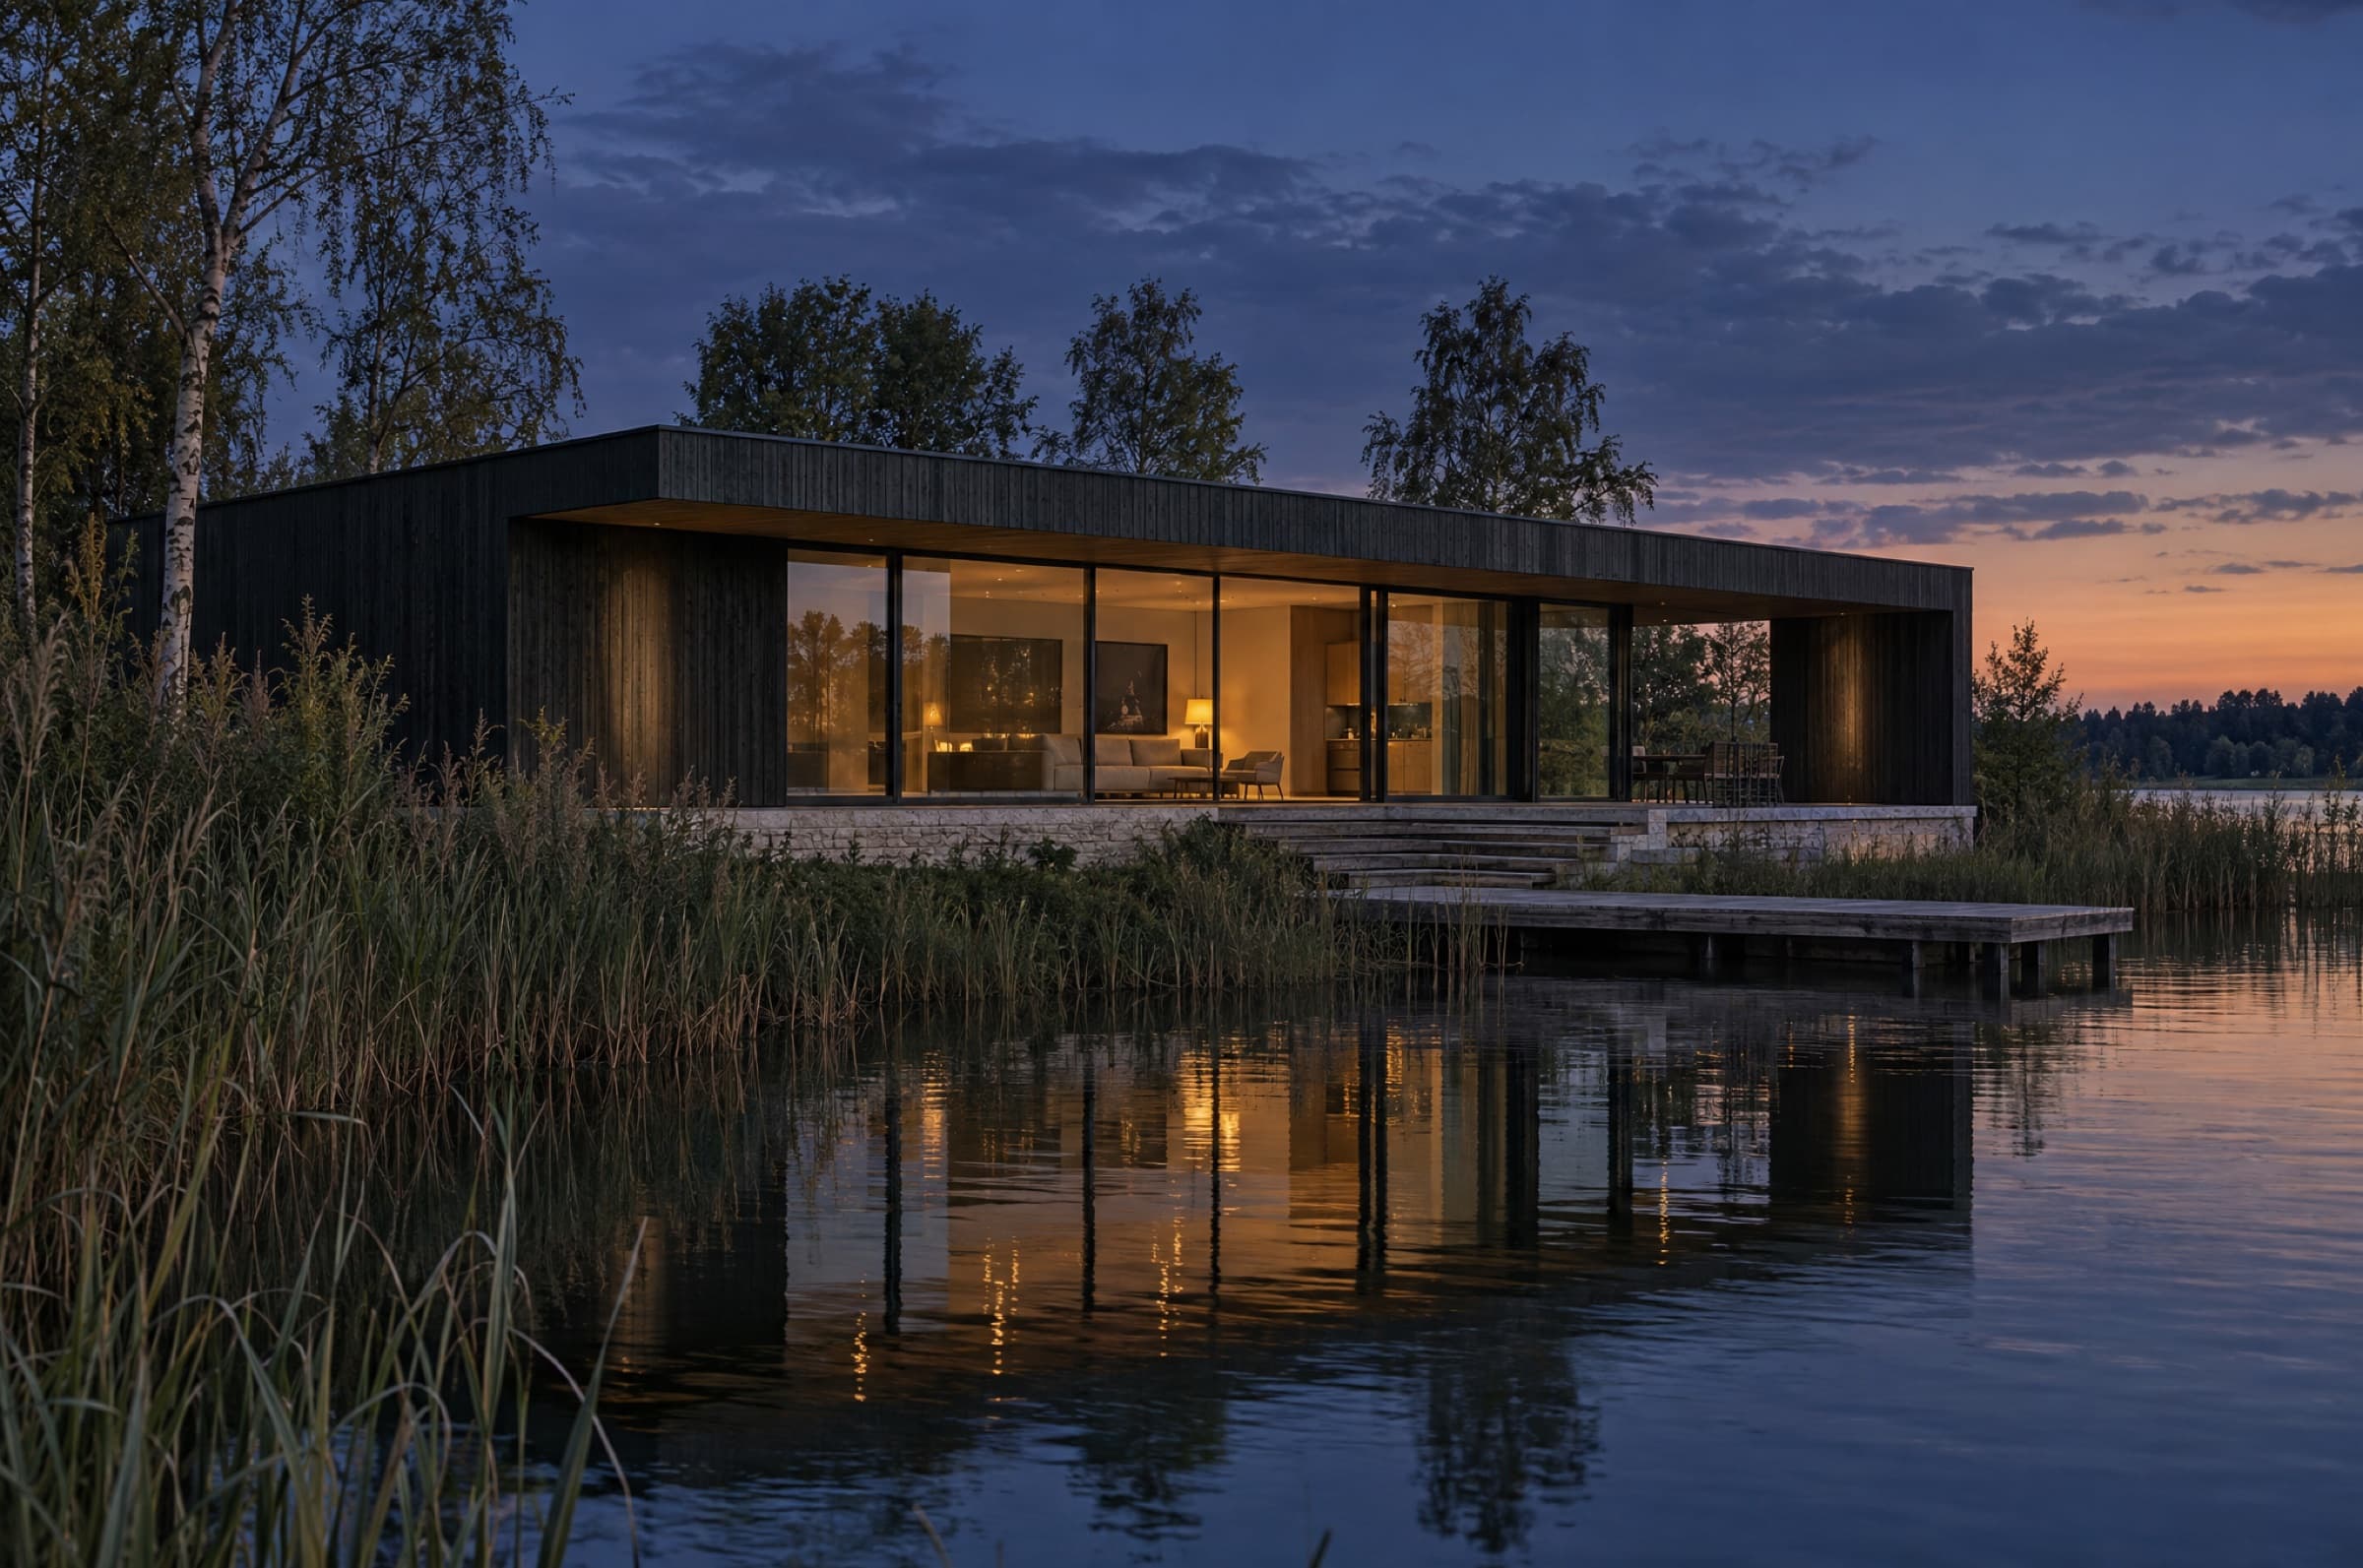
A small new house by the water: one room, one glass wall, a deep roof.
- Location
- Maasplassen, Central Limburg
- Year
- 2025
- Scope
- New build and interior
- Size
- 68 m²
The site
A plot by the water, between reeds and birches. After a life in the city, the clients wanted to live smaller, and asked for one room where you see the water from everywhere.
The design
One long, low box under a deep roof. The facade is charred larch, the plinth is marl. On the water side stands a single wall of glass. The roof keeps the summer sun out and lets the low winter sun in.
Floor plan
Living
Living, cooking and sleeping in one continuous room. Only the bathroom and storage sit in a closed oak core, which divides the space into zones without walls.
Materials
- Charred larch
- Marl, plinth
- Oak, core and floor
- Zinc, roof edge
Team
- Maartje Coumans
- Lieke Hermans
Next project
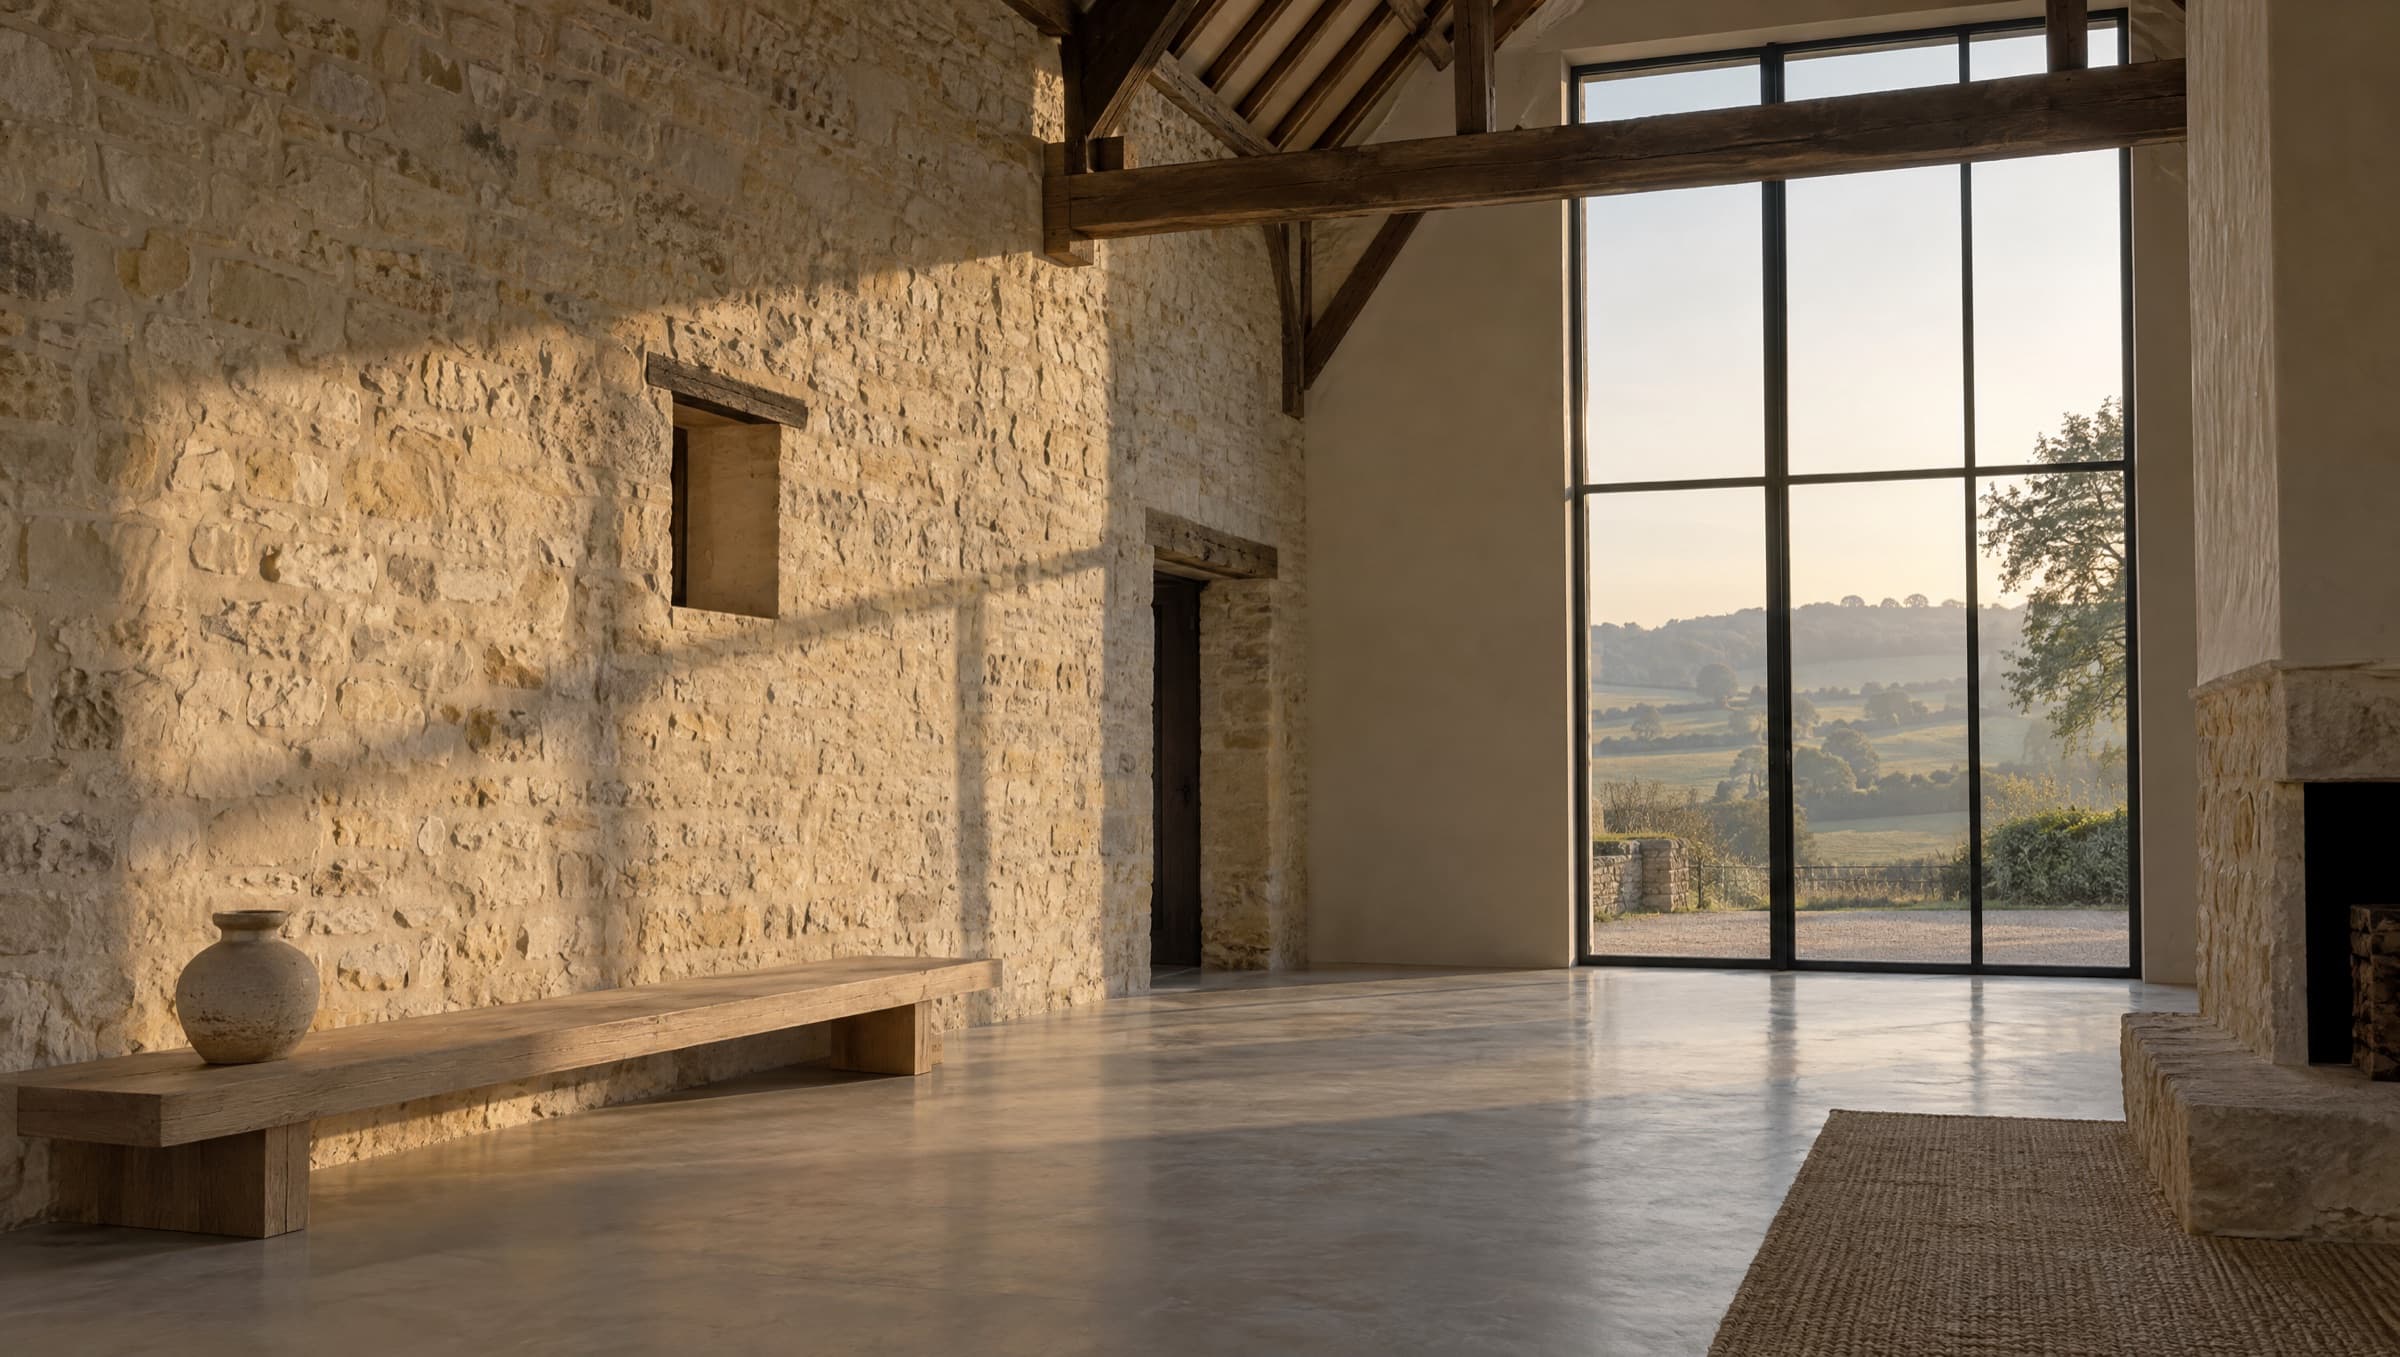
Huis Kruisberg